
PORTFOLIO
Kitchen Projects
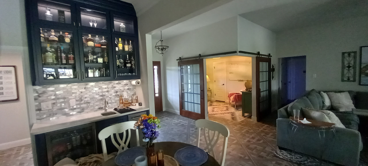
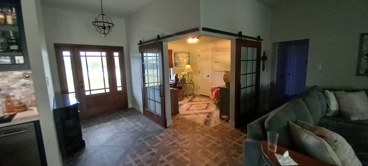
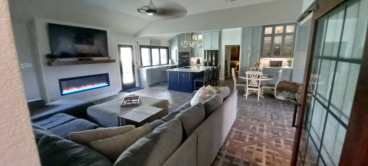
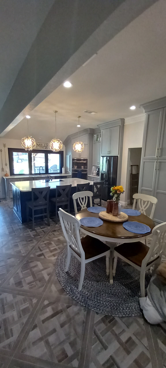
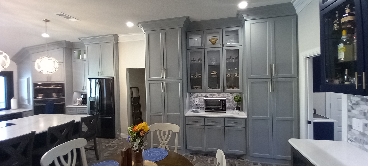
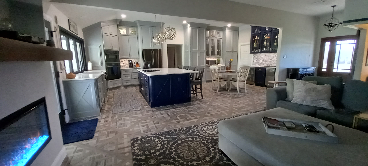
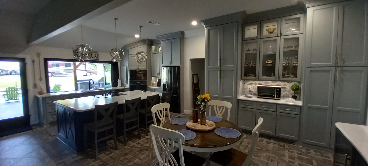
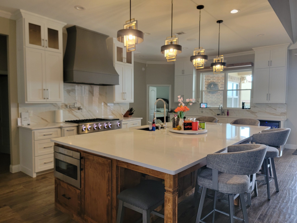
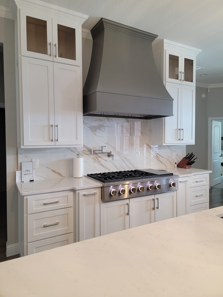
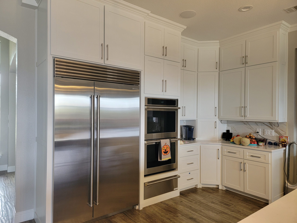
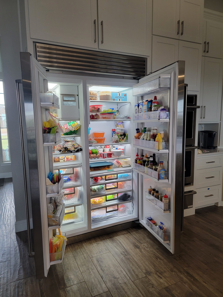
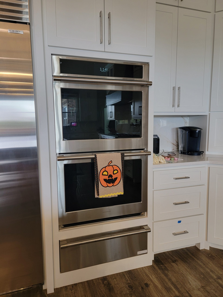
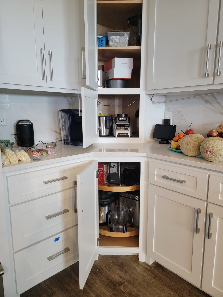
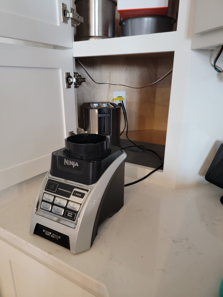
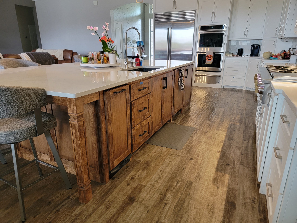
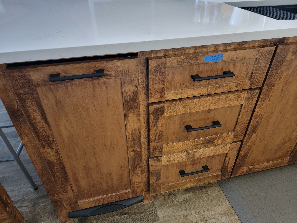
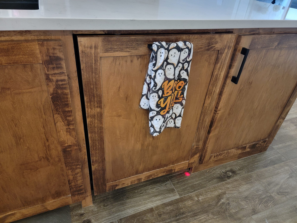
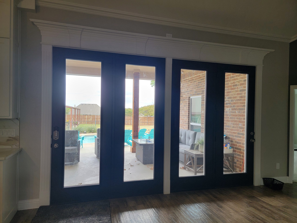
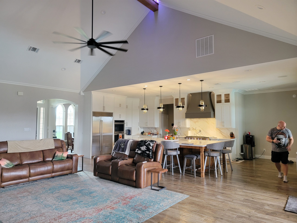
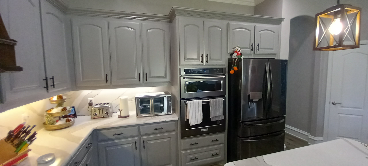
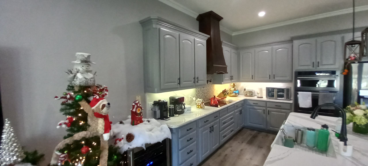
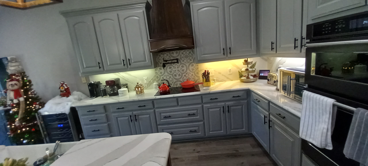
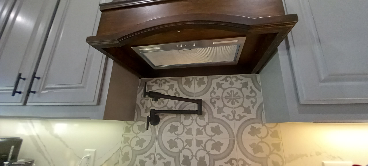
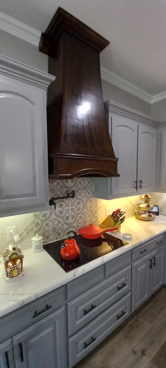
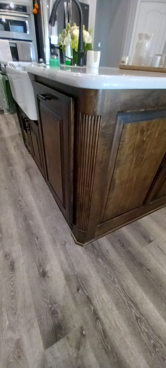
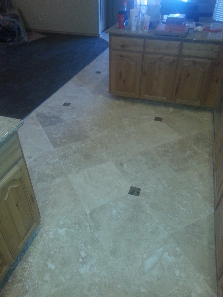
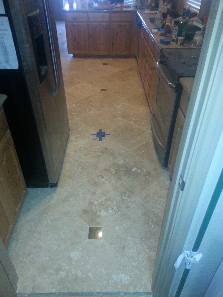
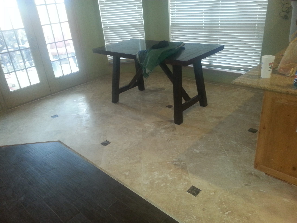
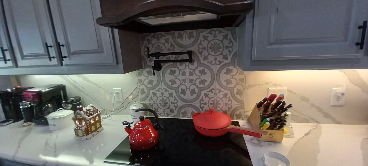
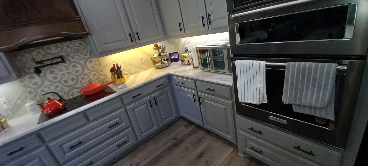
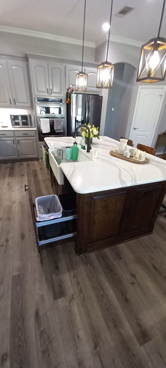
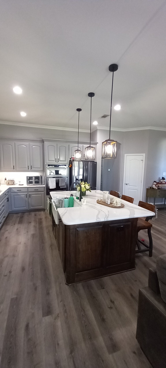
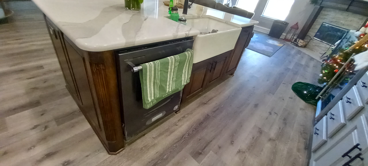
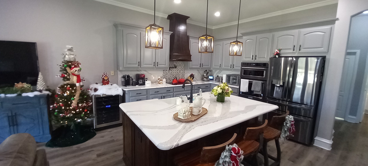
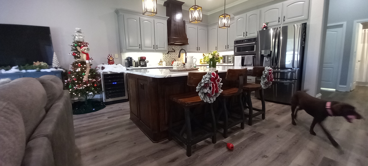
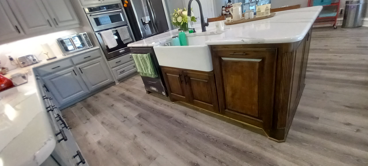
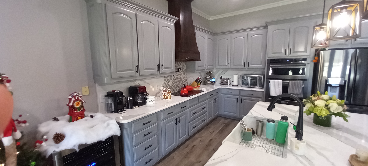
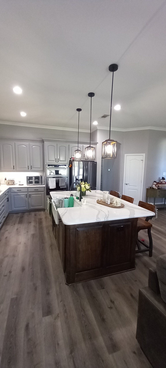
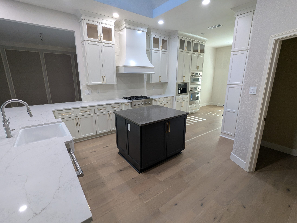
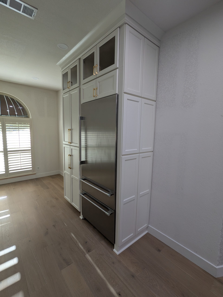
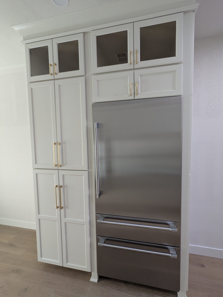
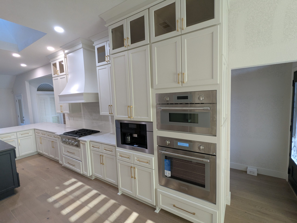
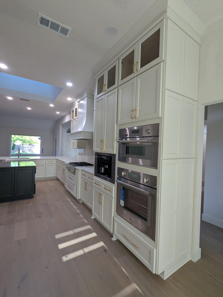
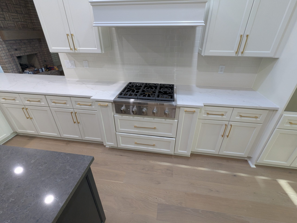
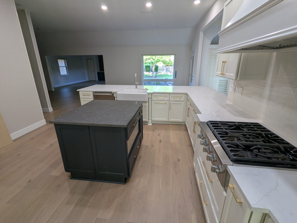
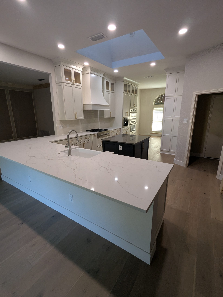
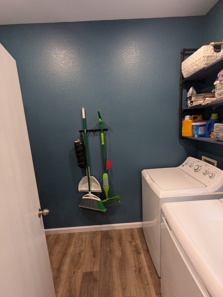
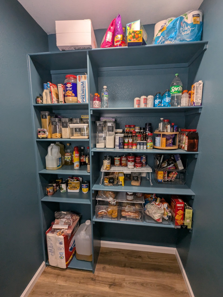
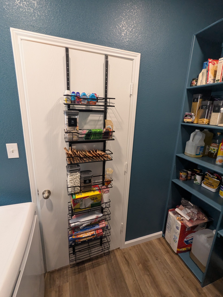
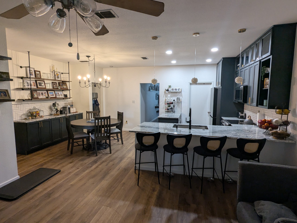
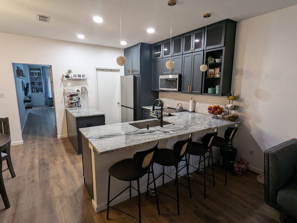
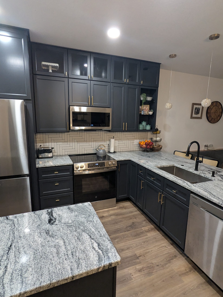
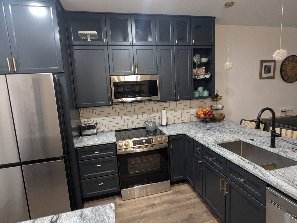
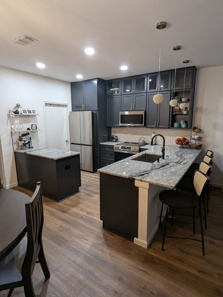
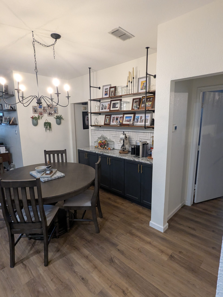
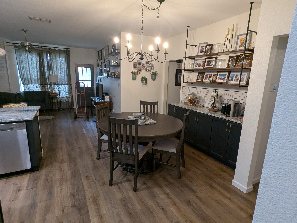
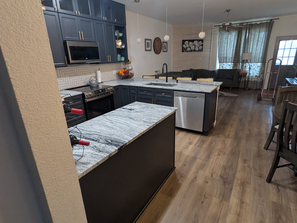
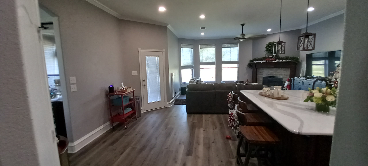
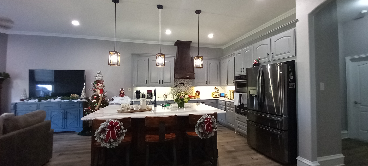
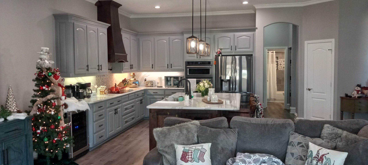
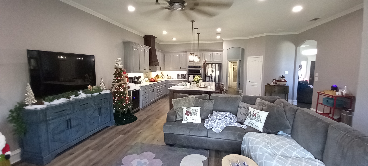
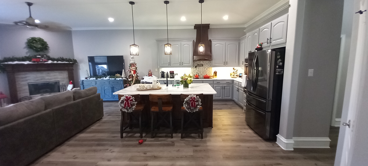
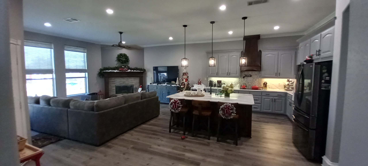
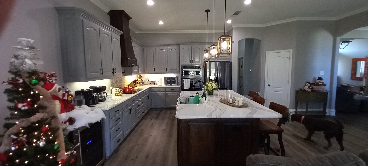
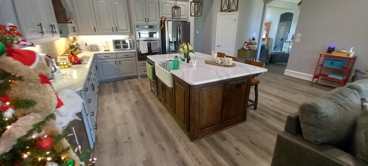
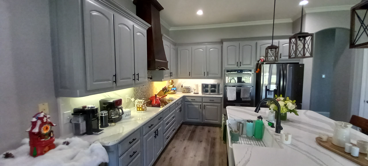
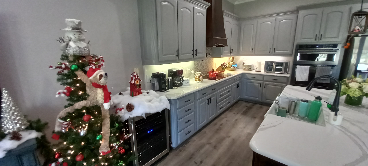
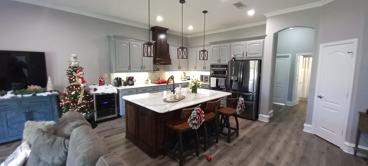
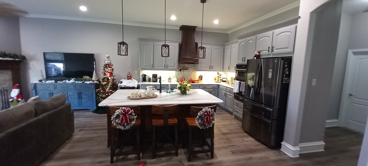
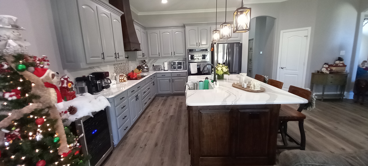
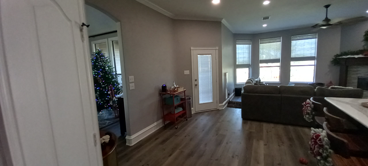
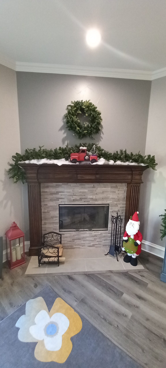
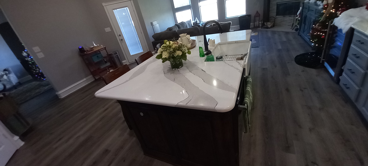
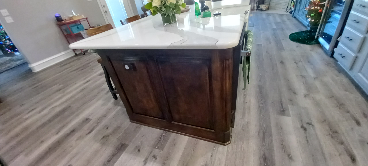
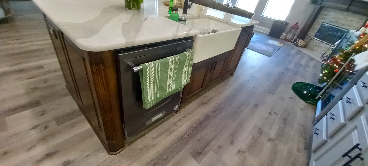
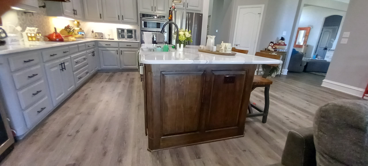
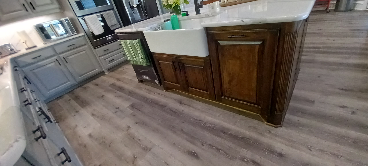
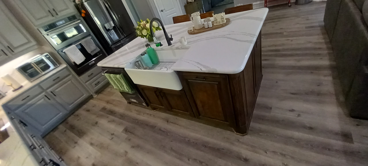
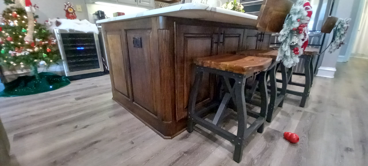
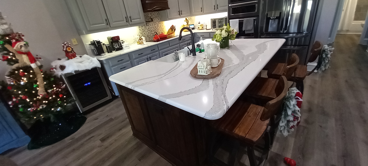
Every kitchen in this gallery was built by Birdseye Construction for a homeowner in Fort Worth or the surrounding North Texas area. You will see cabinetry, countertops, backsplashes, flooring and lighting, along with layout changes that opened closed-off kitchens into the rooms beside them. These are photographs of our own completed work, not stock images.




What to look for as you scroll
A kitchen photograph flatters almost anything. The details that separate a well-built kitchen from a merely photogenic one are the ones people stop noticing after a week — and notice forever if they are wrong. Look at where the countertop meets the wall, whether the backsplash tile lines up with the cabinet edges, how tight the reveal is around the range and the refrigerator, and whether the toe kick runs level across a room that almost certainly is not.
Scope varies widely across these projects. Some are finish-level renovations that keep the plumbing, gas and appliance walls exactly where they are and replace everything you can see. Others moved walls, relocated a sink, or took out a peninsula to build an island — which pulls in drain lines, electrical circuits and sometimes a structural header. The second kind costs more and takes longer, and it is usually the one that fixes how a kitchen actually works.
We handle the sequence end to end: demolition, rough trades, cabinetry, stone templating and install, tile, paint and final punch. That matters most in the middle of a project, when the countertop fabricator, the electrician and the tile setter all need the room in the right order.
Frequently Asked Questions
Do you supply the cabinets and countertops, or do I buy them?
Either way works. Most homeowners let us handle cabinetry and stone through our suppliers so one company is accountable for fit, timeline and any warranty issue. If you have already chosen a cabinet line or found a slab you love, we will build around it.
Can you change the layout, or only replace what is already there?
We do both. Moving a sink, removing a peninsula, or opening a wall between the kitchen and living room is common in these projects. Anything structural gets evaluated before we quote it, because a load-bearing wall needs a properly sized header rather than a hopeful one.
How long does a kitchen renovation take?
A finish-level renovation that keeps the existing layout typically runs four to six weeks on site. Once walls move or plumbing relocates, plan on eight to twelve. Cabinetry lead time is usually the longest single item, and it is ordered early for that reason.
Will I be without a kitchen the whole time?
Yes, for most of it. We can usually set up a temporary space with the old refrigerator and a microwave elsewhere in the house, and we talk through that before demolition rather than after.
Do your own crews do the work?
Our team runs the project and self-performs much of it, with long-standing trade partners for electrical, plumbing and stone. The same project manager stays with your kitchen from start to finish, so you are not re-explaining decisions to a new face.