
PORTFOLIO
Staircase Project
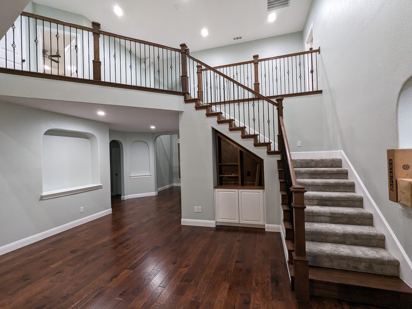
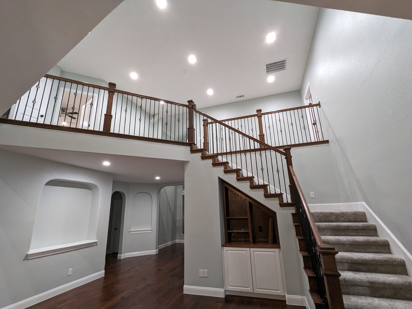
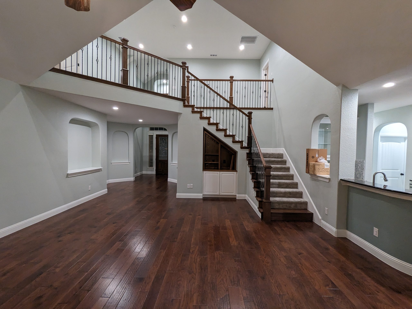
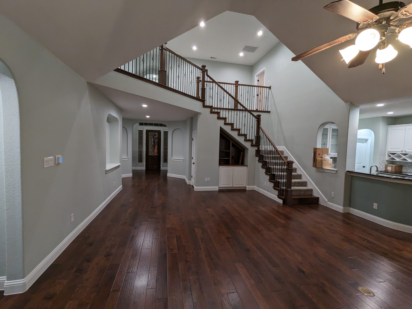
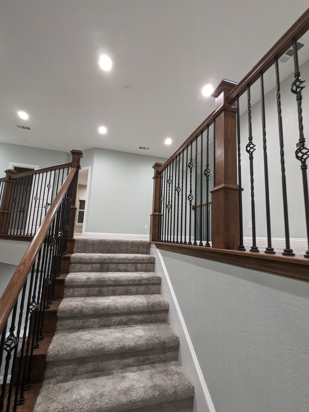
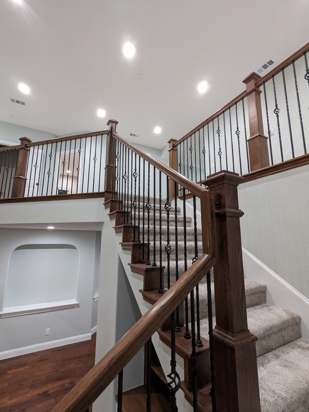
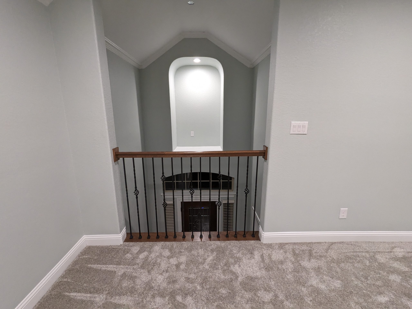
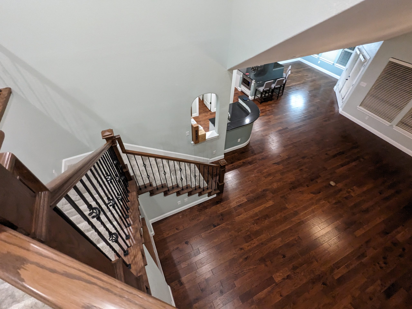
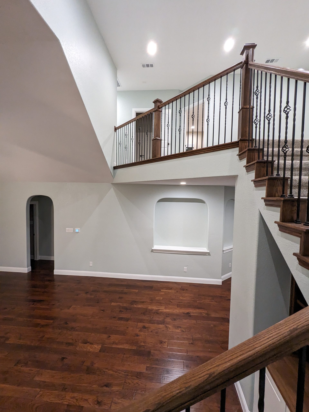
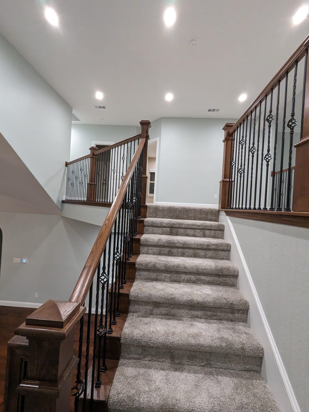
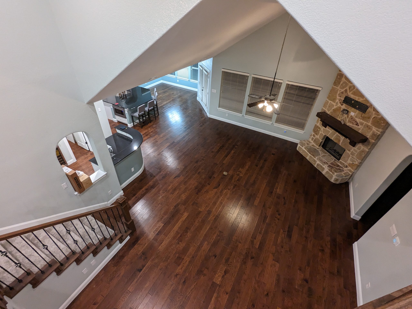
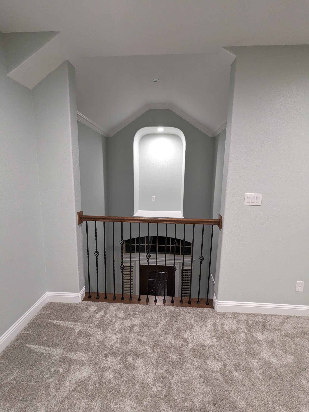
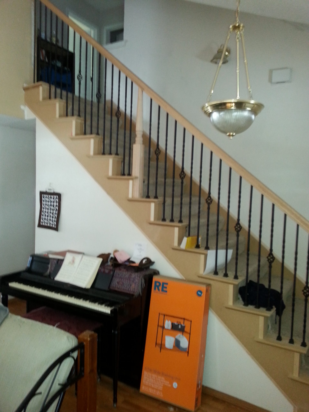
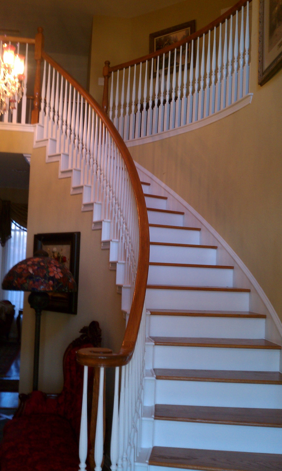
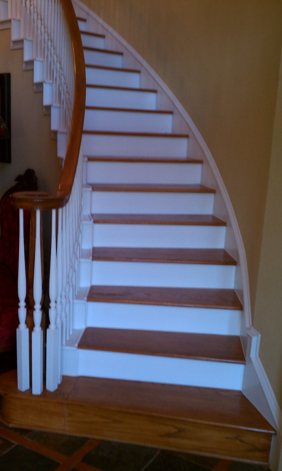
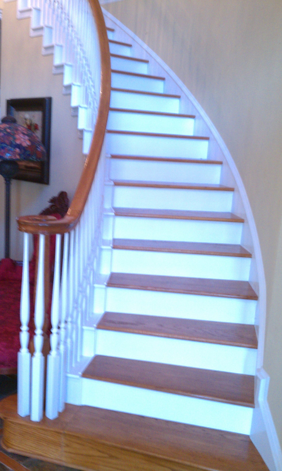
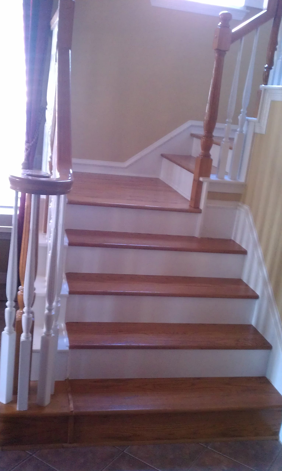
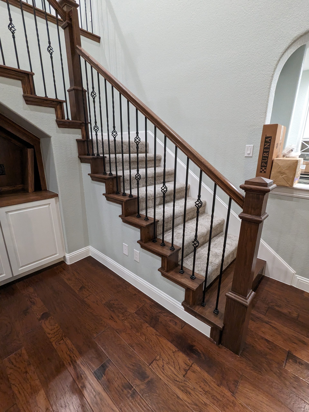
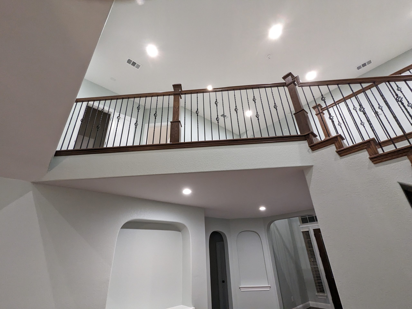
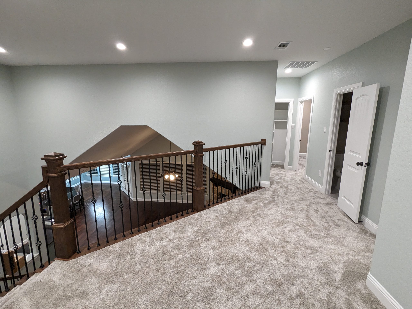
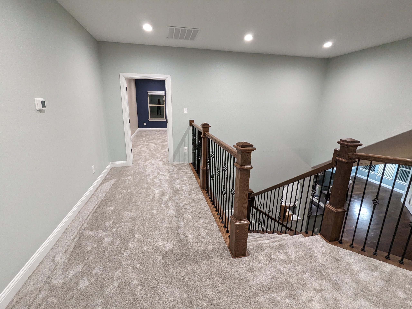
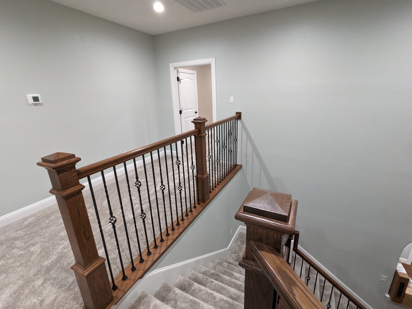
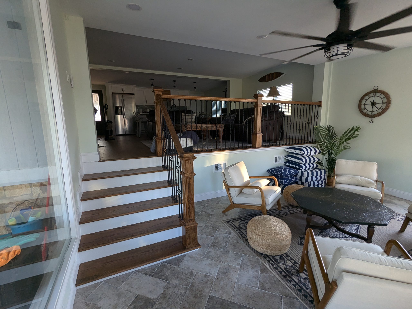
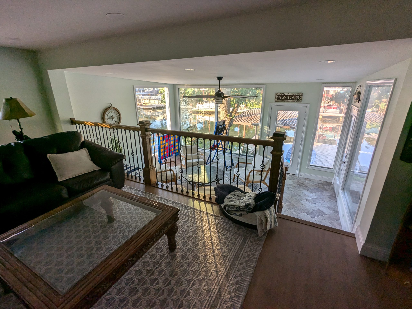
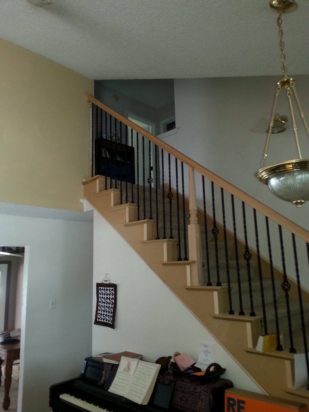
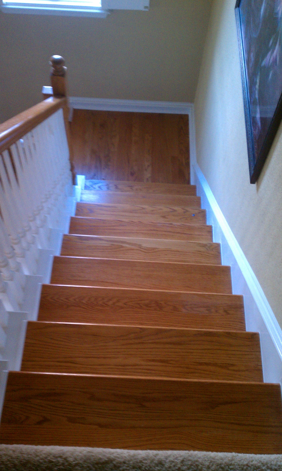
This gallery follows a single project in depth: the staircase and second-floor gallery of a two-storey North Texas home, rebuilt with a stained hardwood handrail, square newel posts and wrought-iron balusters, with built-in cabinetry set into the wall beneath the stairs. The same railing detail carries around the entire upstairs landing.
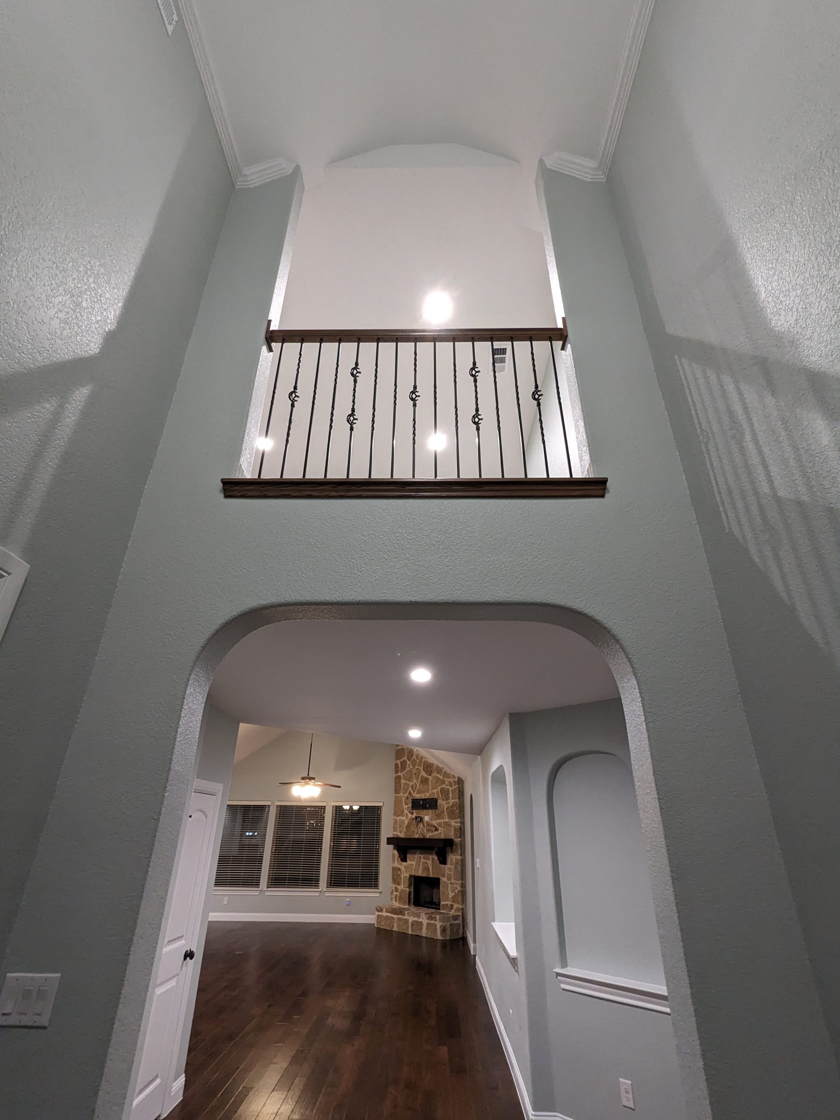
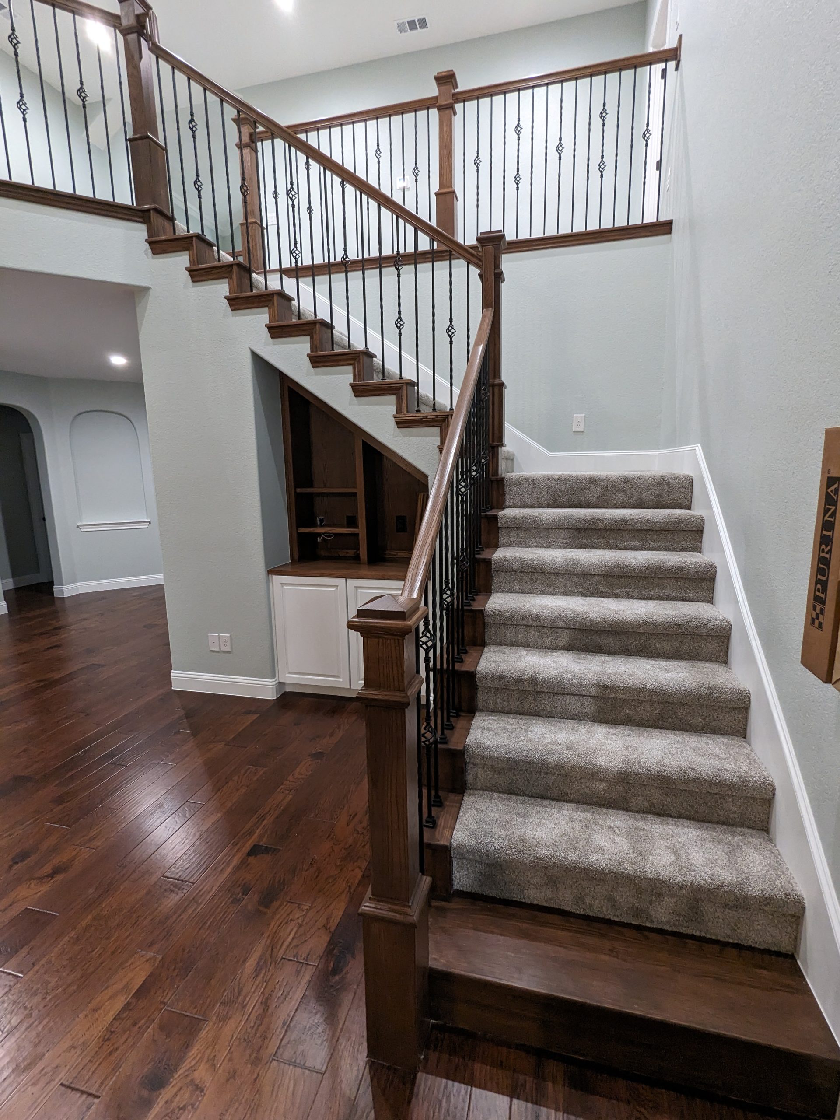

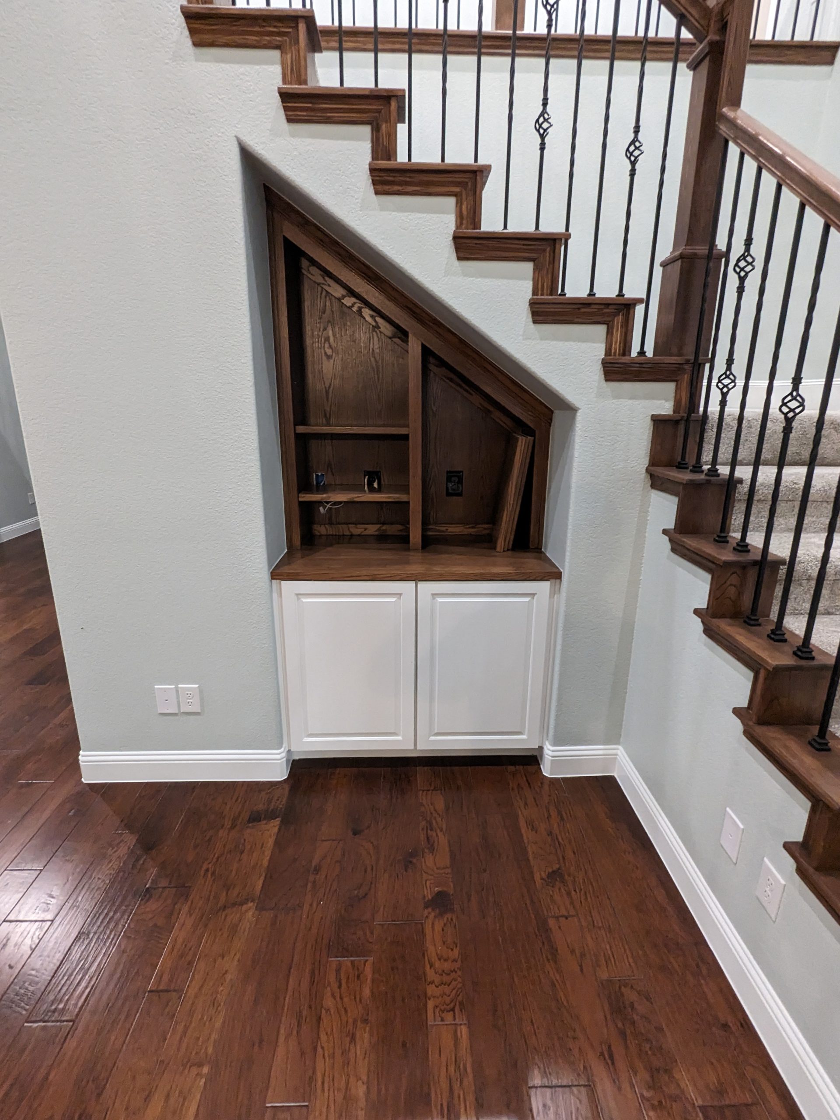
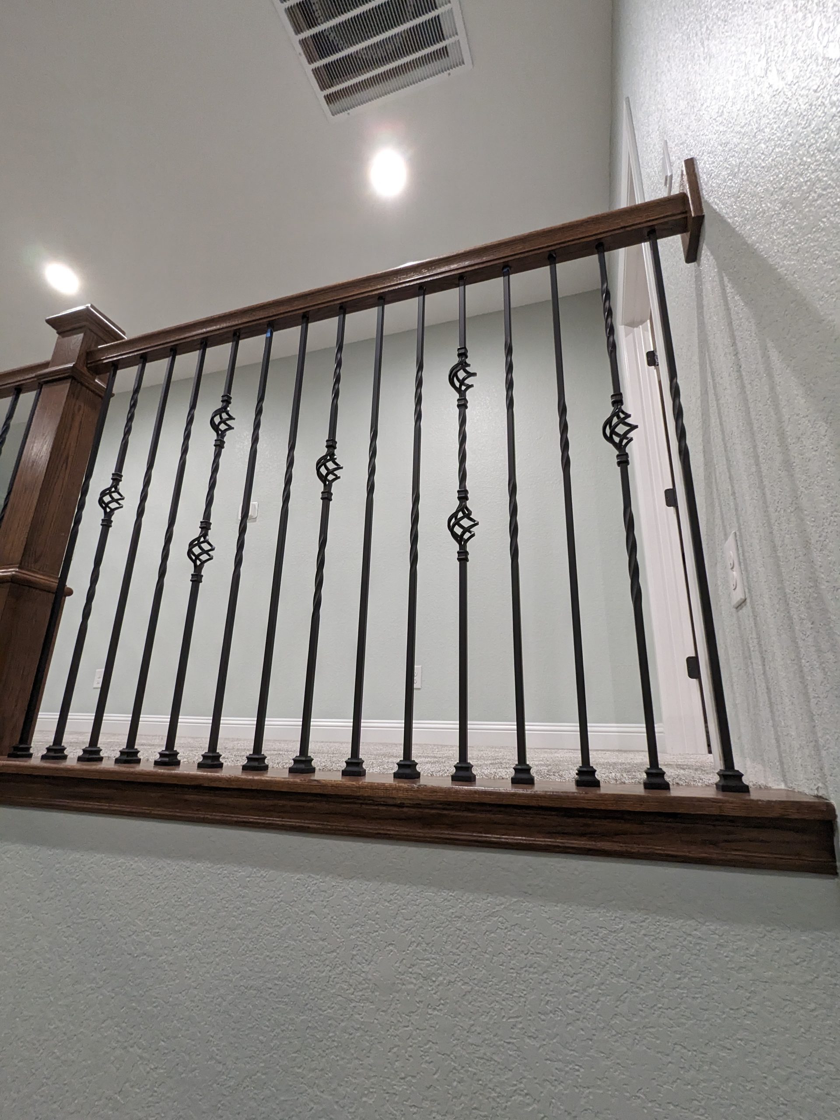






Why a staircase changes the whole house
In a two-storey home with an open entry, the staircase is the first thing anyone sees and the one element visible from several rooms at once. That makes it unusually high-leverage: replacing a railing system changes the character of the entry, the living room and the upstairs landing in a single project, without touching a kitchen or a bathroom.
The work is more structural than it looks. Newel posts have to be anchored into framing rather than into trim, iron balusters are set into drilled treads and epoxied, and the handrail has to hold a continuous line through every turn and landing. Building code also has opinions: guards need to reach a minimum height, and baluster spacing has to be tight enough that a four-inch sphere cannot pass through. Spacing that looks fine by eye frequently is not.
This project pairs the railing with built-in cabinetry under the stairs — a common way to reclaim the awkward triangle of space that otherwise becomes a closet nobody can reach into. The flooring, trim and paint were carried through at the same time so the transitions between the entry, the stair and the upstairs hall read as one surface rather than three.
Frequently Asked Questions
Can you replace just the balusters without rebuilding the whole staircase?
Often yes. Swapping wood spindles for iron balusters while keeping the existing treads, stringers and handrail is a well-defined project and a fraction of the cost of a rebuild. Whether it works depends on the condition of the handrail and how the existing balusters are fixed.
Iron or wood balusters — which is better?
Neither is structurally superior; it is a design decision. Iron reads lighter and shows more of the room behind it, which is why it suits open two-storey entries. Wood suits traditional and craftsman interiors. Iron is generally easier to keep clean and harder to damage.
Does a staircase project need a permit?
Replacing a railing or balusters in place generally does not. Changing the rise and run, relocating the staircase, or altering the framing does, because the geometry is code-governed. We confirm with the local authority before starting rather than guessing.
Can you carpet the treads and stain the risers?
Yes, and it is a popular combination — it keeps footfall quiet while showing stained wood at the edges. It needs to be planned before the stair is finished, because the tread nosing and the carpet edge have to be detailed together.
How disruptive is a staircase remodel?
The stair is out of service for part of it, which is the real constraint in a two-storey home with bedrooms upstairs. We sequence the work to keep the stair usable overnight wherever possible and talk through the days when it will not be.