
PORTFOLIO
Pergola Patio
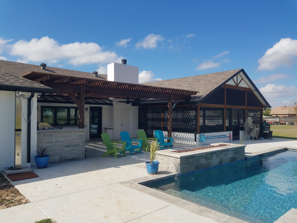

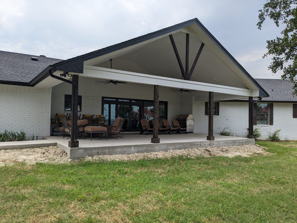
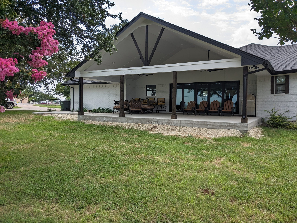
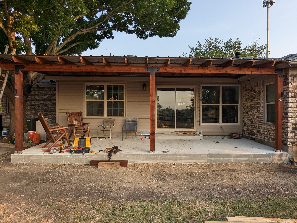
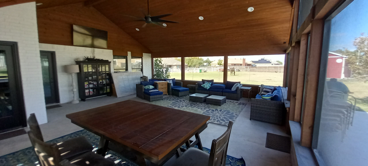
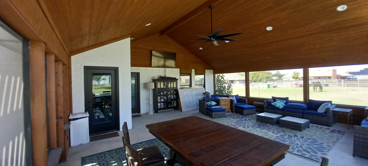
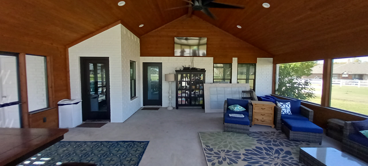
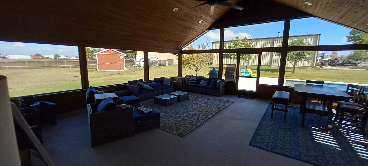
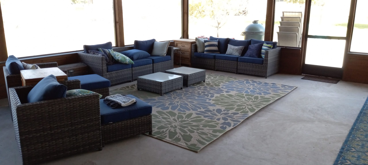
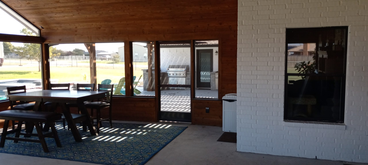
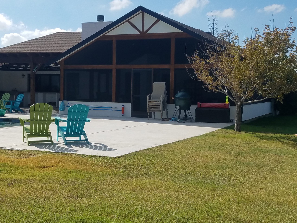
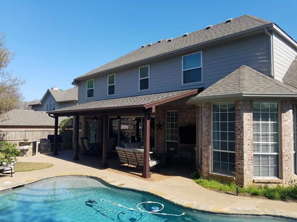
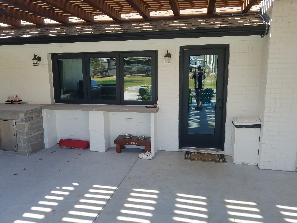
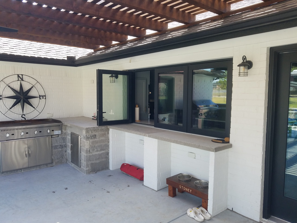

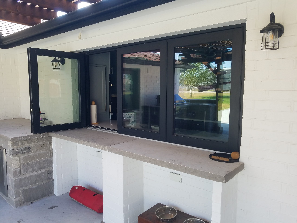
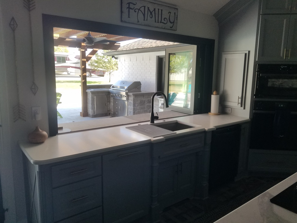
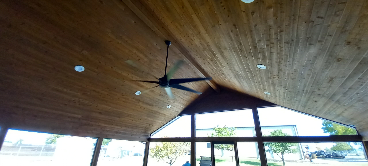
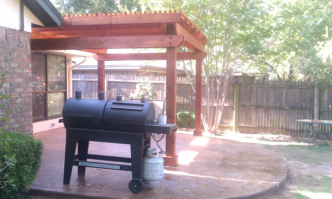
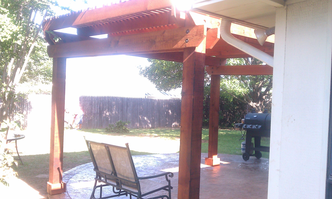
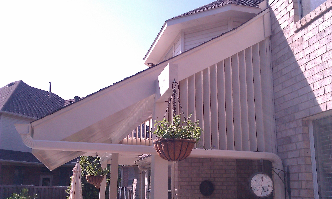
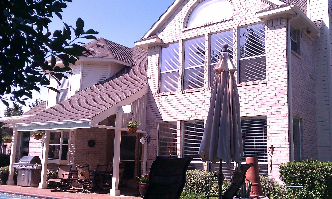
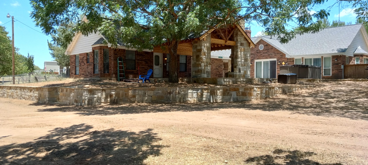
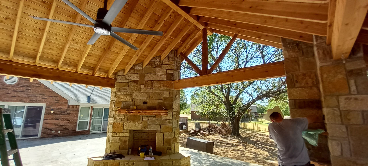
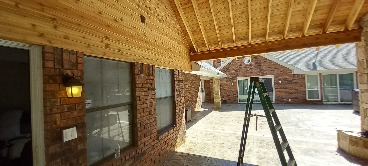
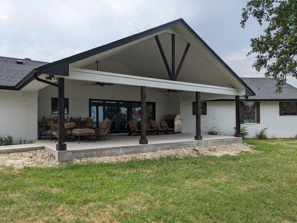
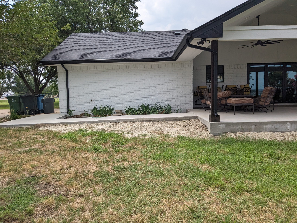
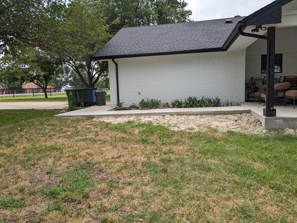
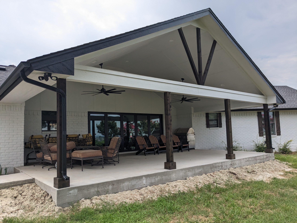
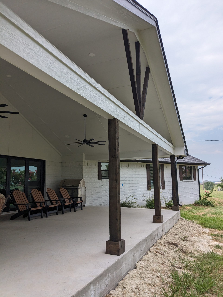
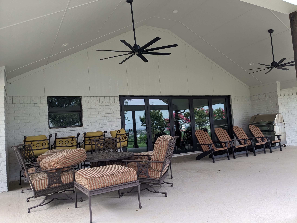
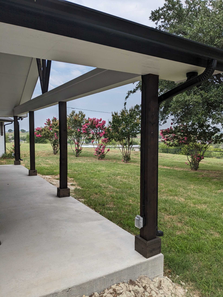
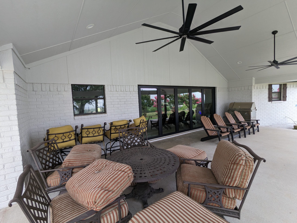
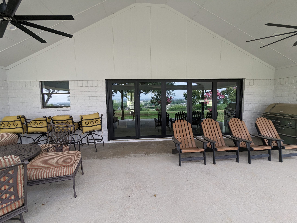

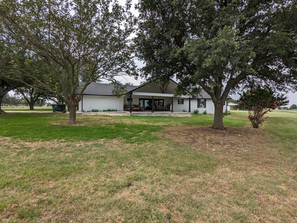
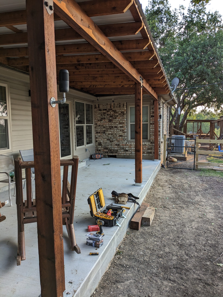
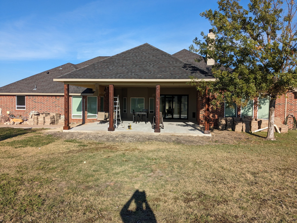
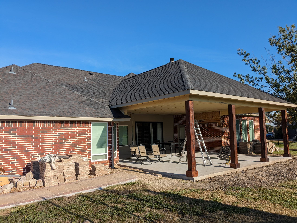
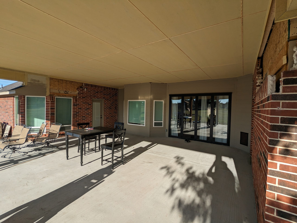
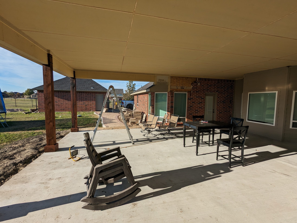
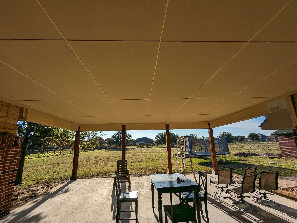
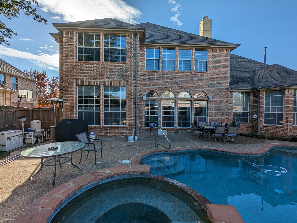
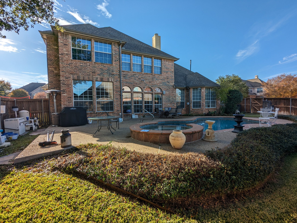
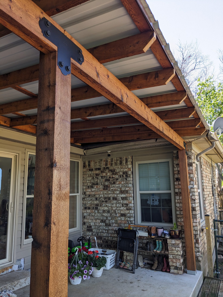
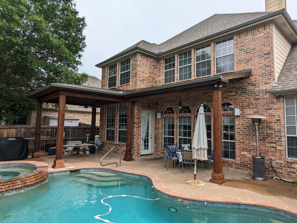
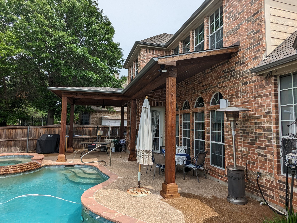
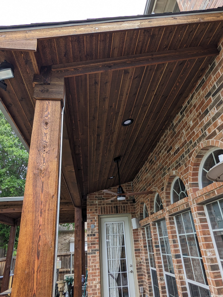
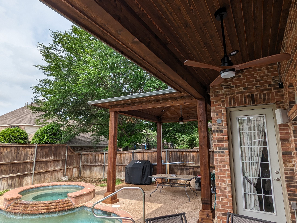
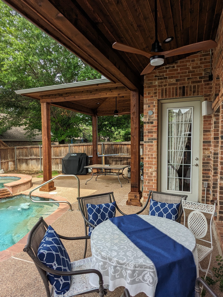
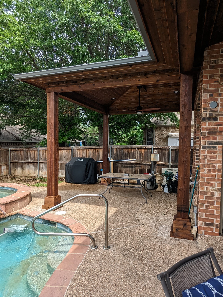
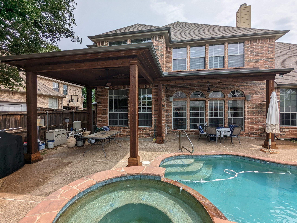

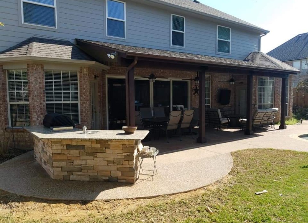

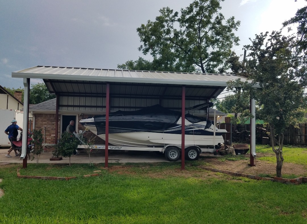
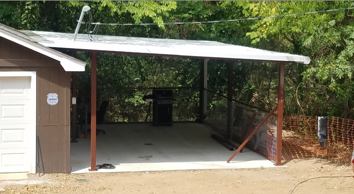
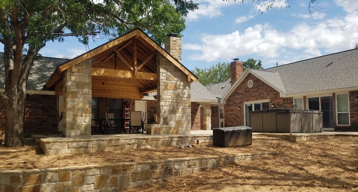
This gallery covers outdoor living builds across Fort Worth and North Texas: covered patios with stained tongue-and-groove ceilings and gabled roofs, cedar pergolas attached to existing homes, poolside structures, outdoor kitchens with built-in grills, sinks and stone countertops, and stone fireplaces with timber mantels. Several projects appear from slab and framing through to the finished space.


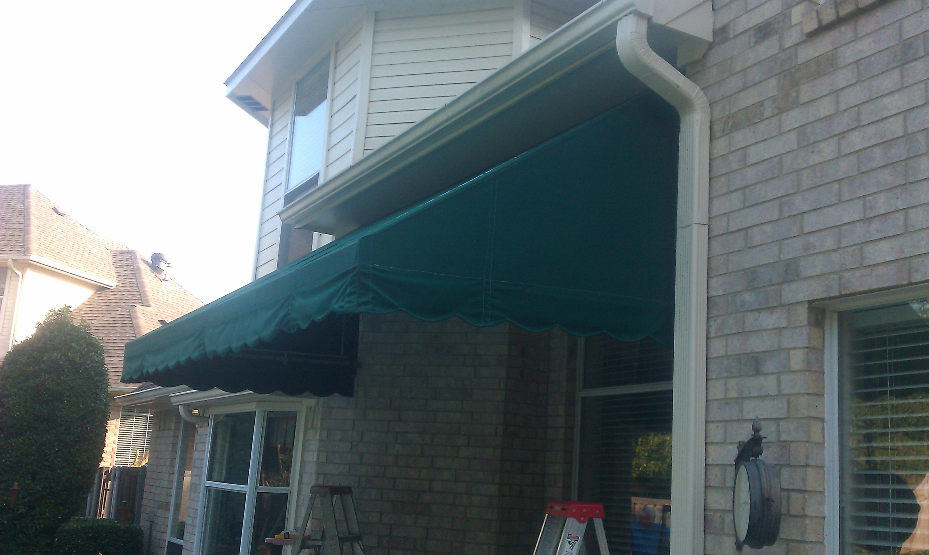
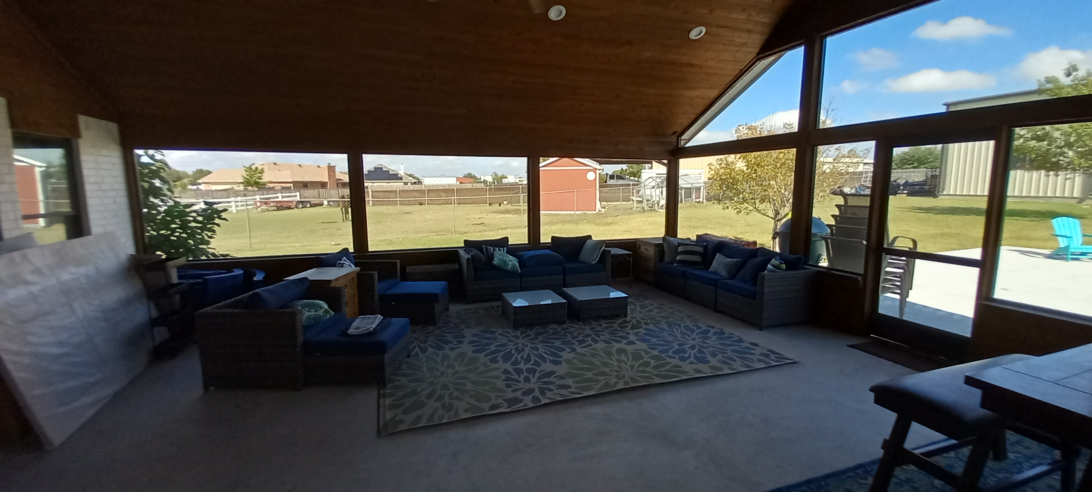


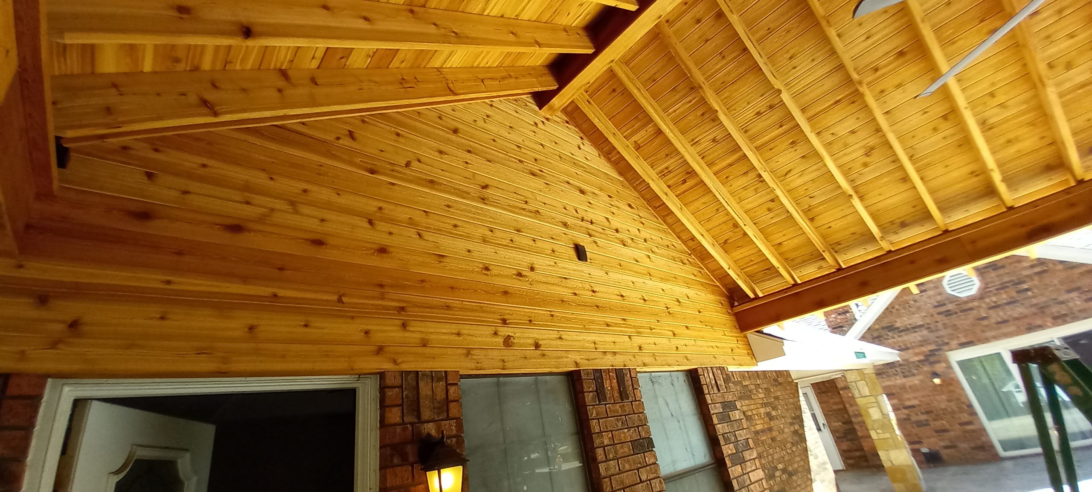
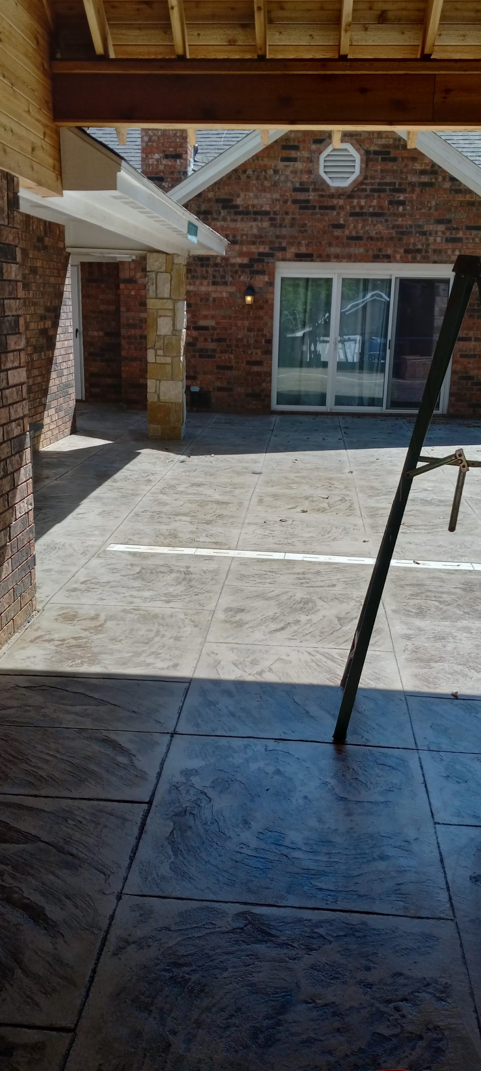





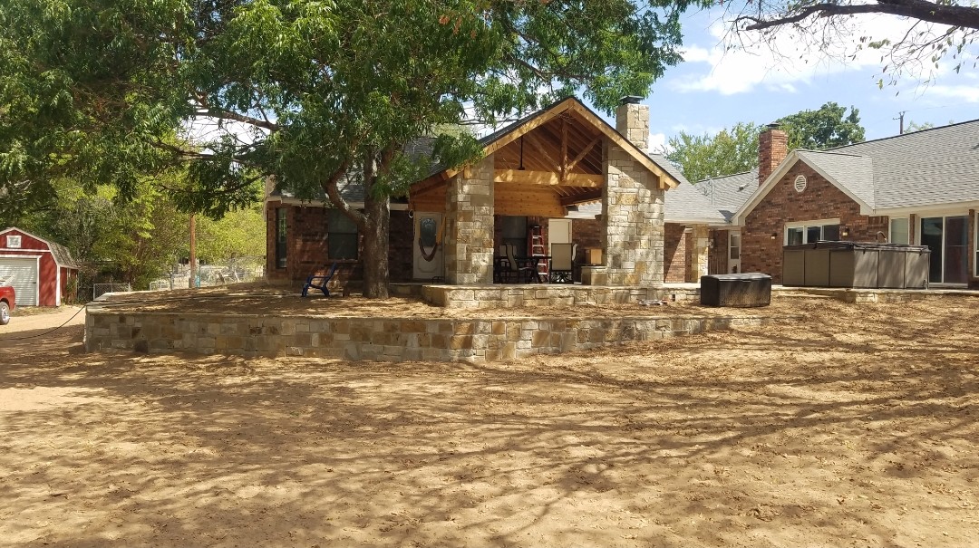

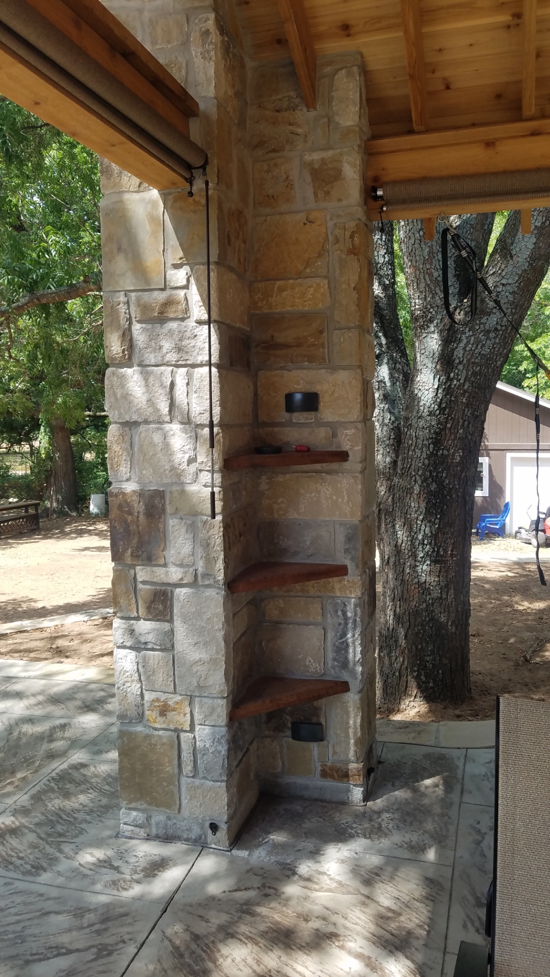
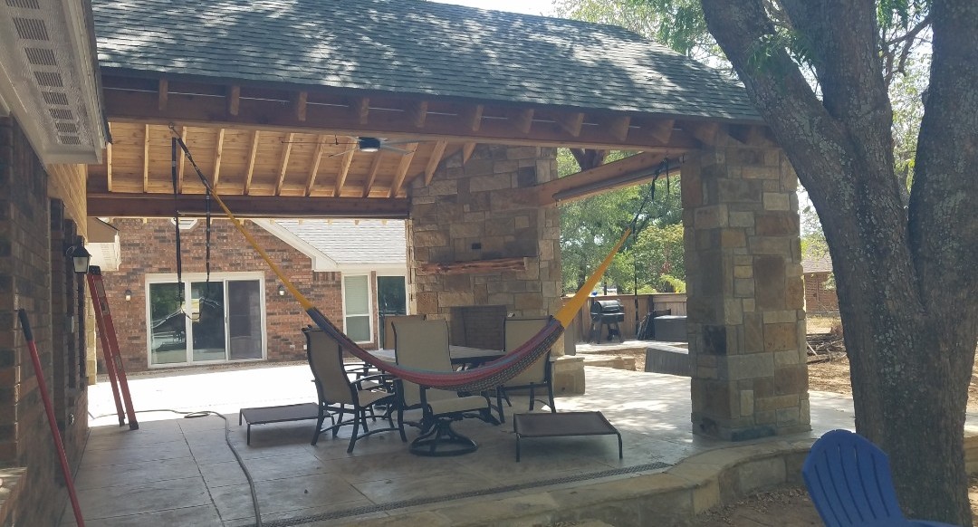
Attached, freestanding, or somewhere in between
The first real decision is not style, it is roof. A covered patio tied into the existing roofline gives full weather protection and reads as part of the house, but the tie-in has to be flashed properly and it will change how much light reaches the rooms behind it — which is why patio orientation and depth get worked out before anything is framed. A pergola gives filtered shade and keeps that light, and a freestanding structure lets you put the space where the yard is best rather than where the house happens to end.
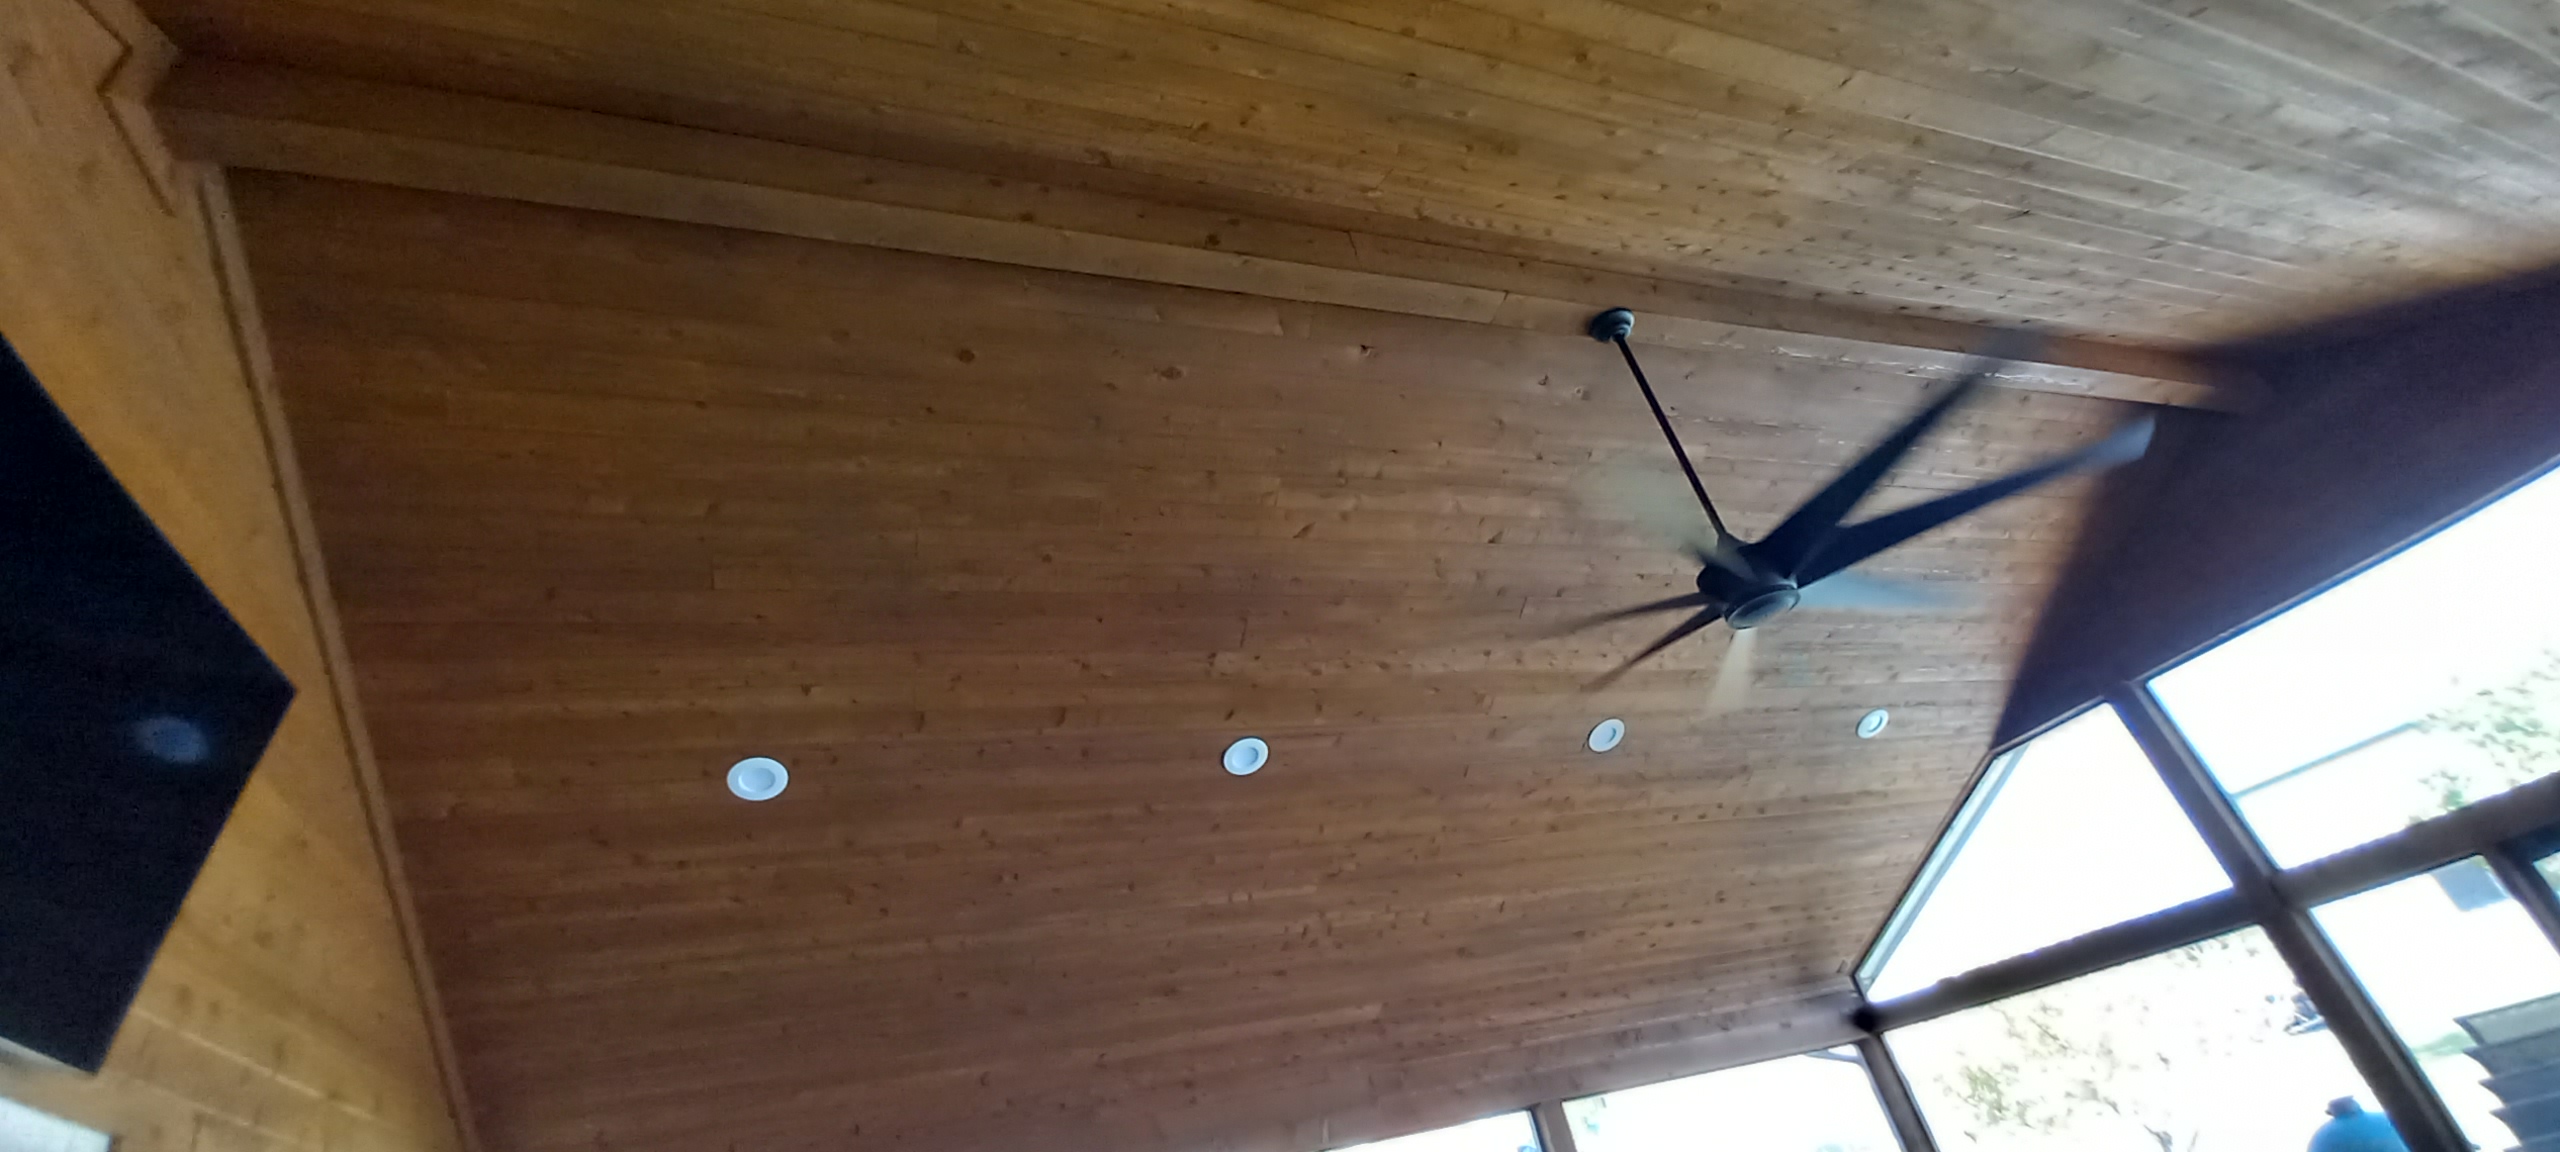
Ceilings are where these projects earn their keep visually. A stained tongue-and-groove ceiling under a gabled roof turns a slab into a room, and it is the single detail most people notice in the finished photographs. Fans, recessed lighting and any speaker or TV runs need to be planned before the ceiling goes up, because retrofitting them afterwards means taking it back down.
Outdoor kitchens raise the stakes on planning. Gas, water, drainage and dedicated circuits all have to be located before the slab is poured or the masonry is built, and appliance dimensions drive the cabinetry rather than the other way around. Getting the layout right on paper is far cheaper than discovering the grill does not fit its opening.
Frequently Asked Questions
Pergola or covered patio — which should I build?
A covered patio if you want to use the space in the rain and are comfortable with less light entering the rooms behind it. A pergola if you want filtered shade, more light and a lower cost. Louvered pergolas sit between the two and let you adjust.
Do you build outdoor kitchens as part of the structure?
Yes, and it is much easier done together. Gas, water, drain and electrical need to be roughed in before masonry and concrete go down, so building the kitchen later usually means cutting into finished work.
Does a covered patio need a foundation?
It needs proper footings, which is not the same as the existing patio slab. An old slab is frequently not adequate to carry posts and a roof, so we evaluate it and either pier through it or pour new.
Will a covered patio make the rooms behind it dark?
It will reduce light, and how much depends on depth, orientation and ceiling colour. A lighter stain, a taller structure, or skylights in the cover all help. On south and west exposures the shade is usually the point.
Can we build it in stages?
Yes. A common approach is the structure and slab first, then the outdoor kitchen or fireplace in a later phase. Worth telling us up front so the rough-ins are stubbed and capped while the concrete is open.