
PORTFOLIO
Metal Buildings
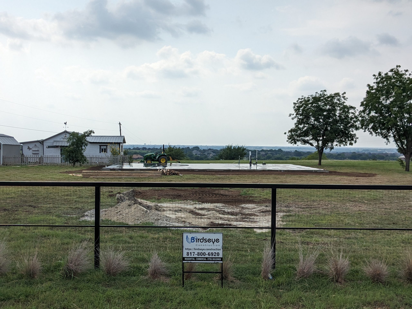
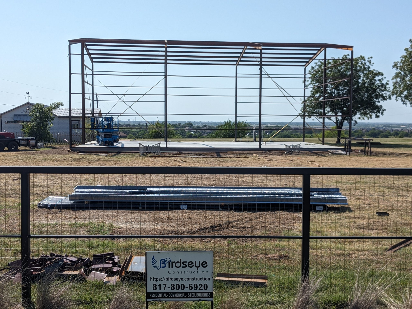
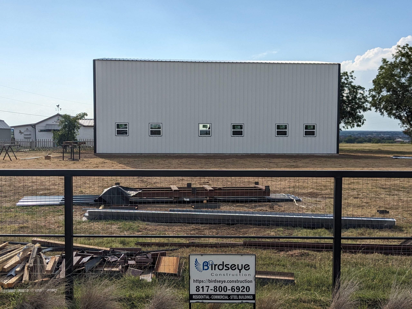
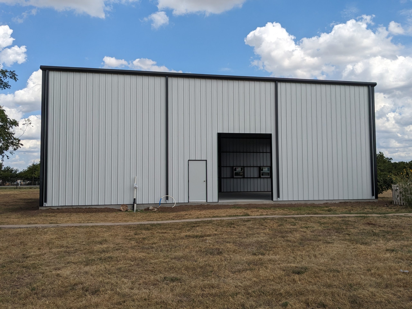
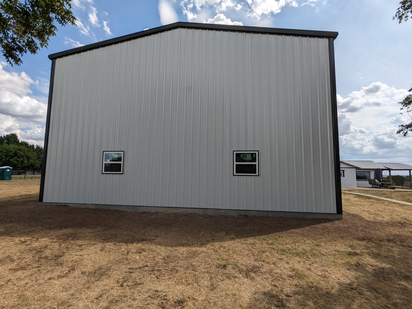
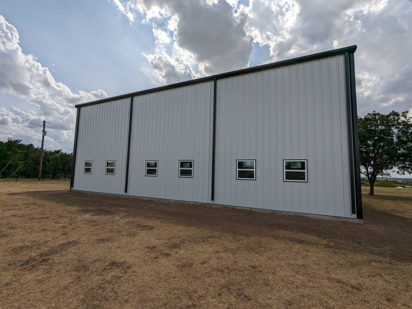
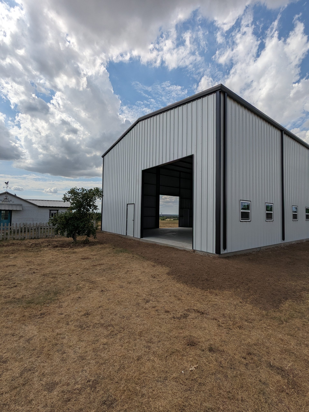
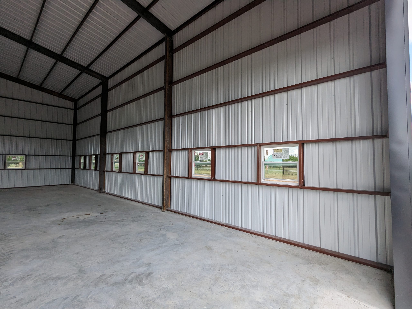
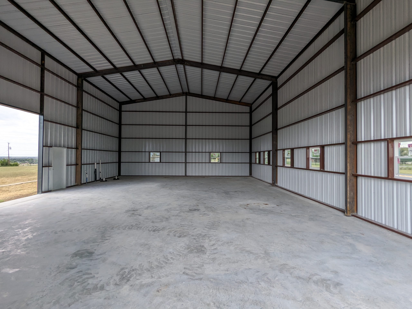
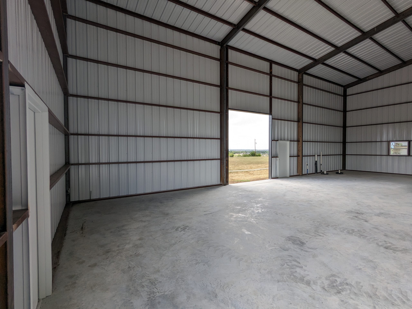
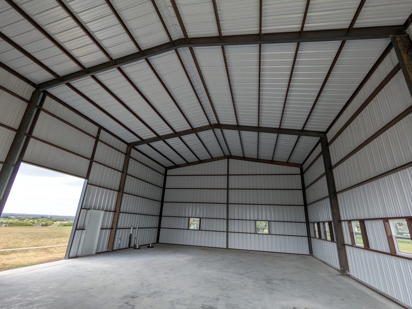
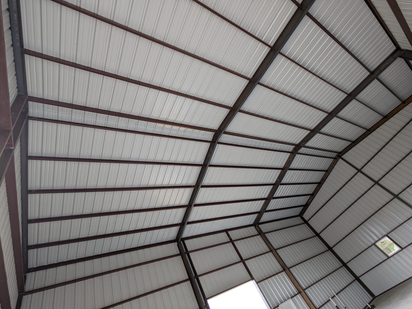
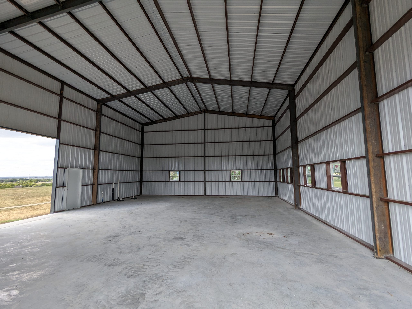
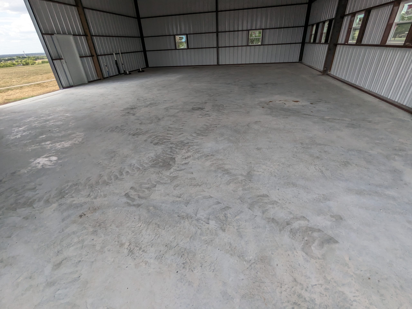
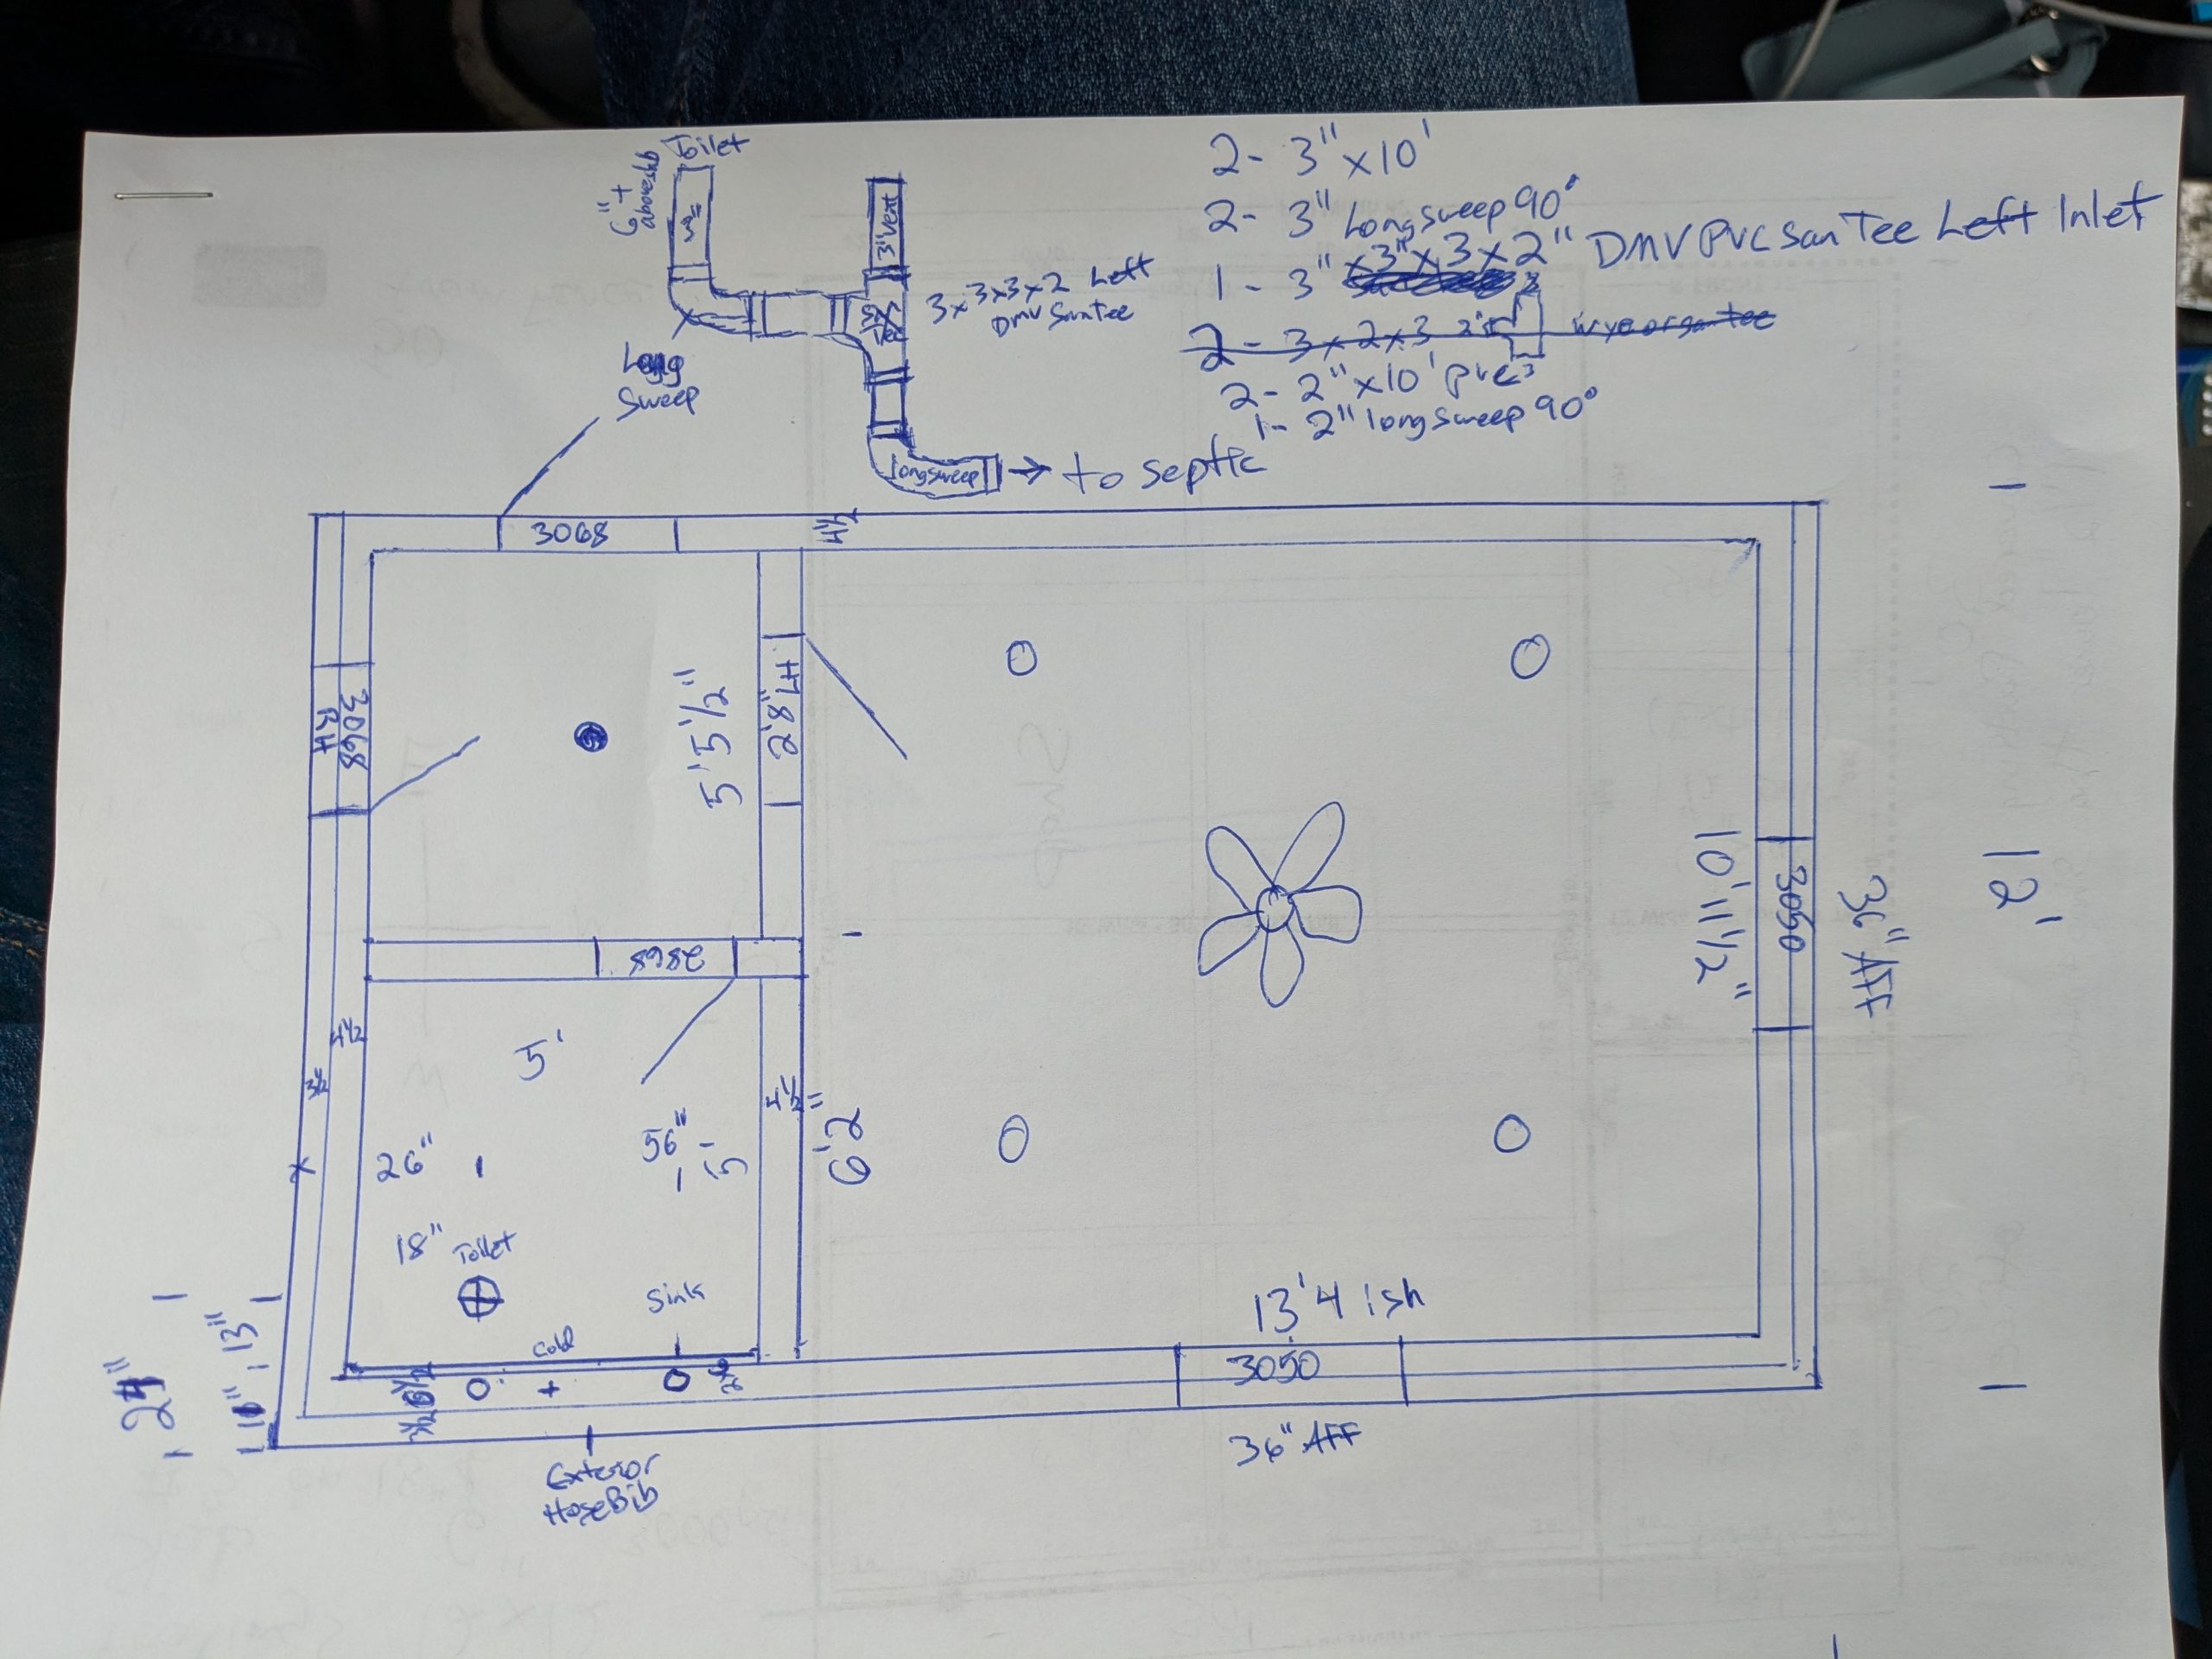
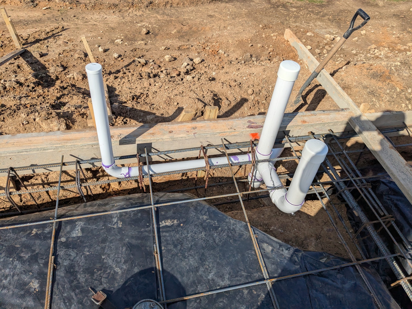
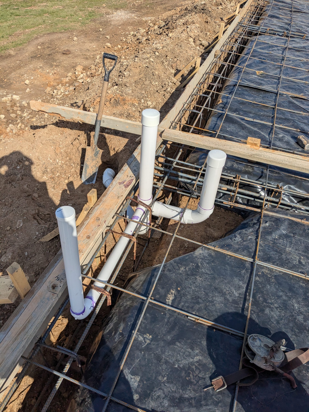
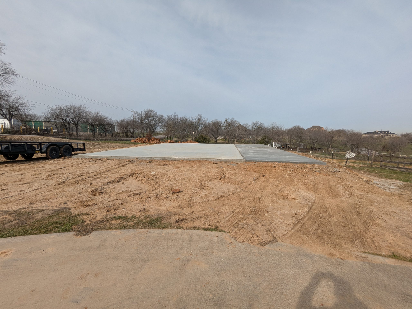
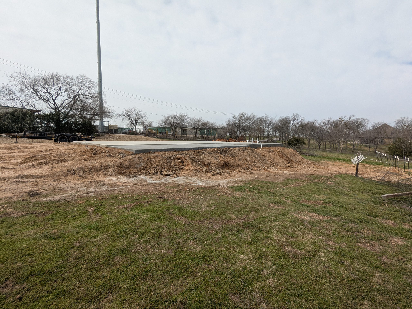
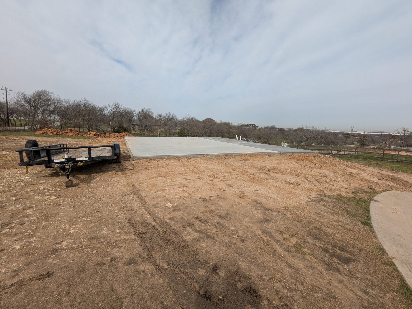
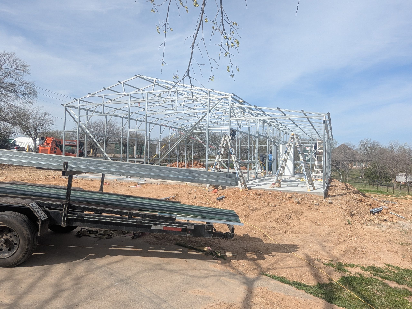
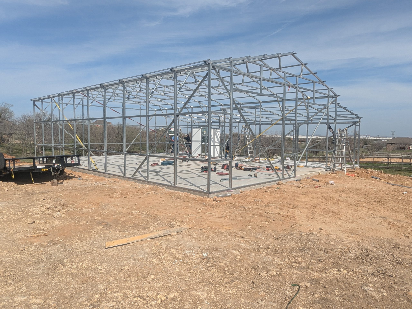
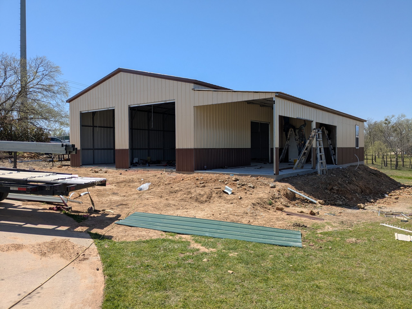
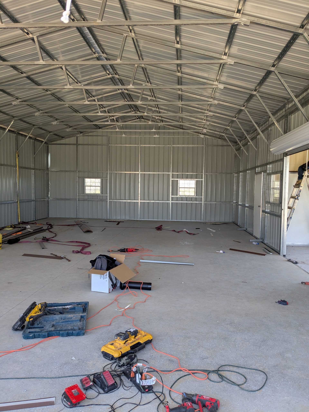
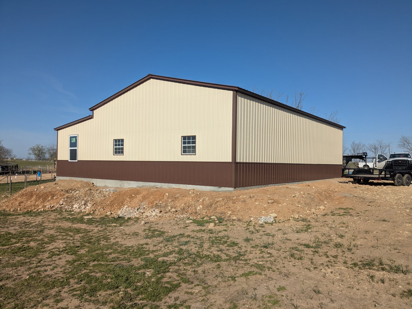
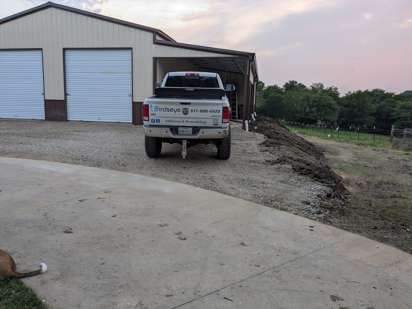
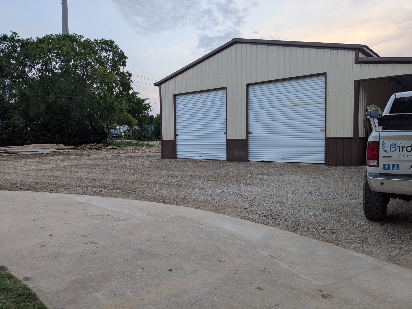
These metal buildings were built from bare ground on North Texas acreage — site clearing and pad work, an engineered slab with plumbing and rebar set before the pour, steel frame erection, wall and roof panels, then roll-up doors, walk doors and windows. The gallery follows the sequence, so you can see what each stage actually looks like rather than only the finished shell.



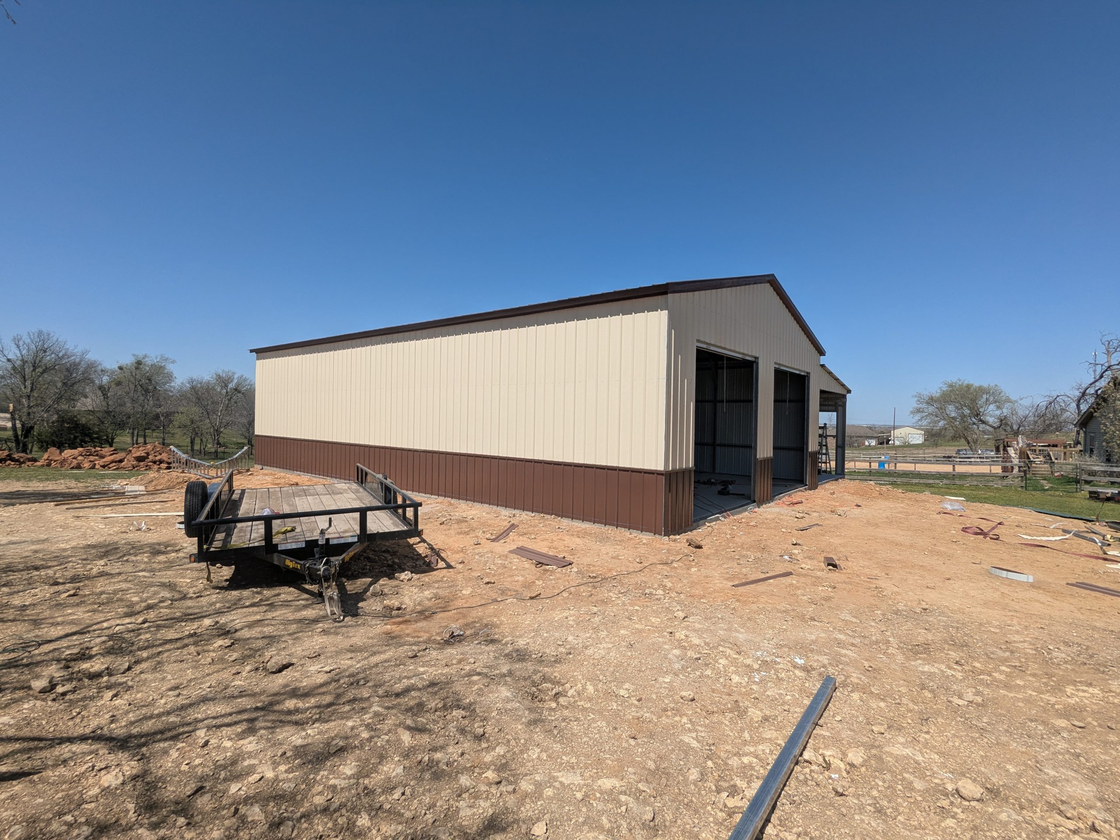
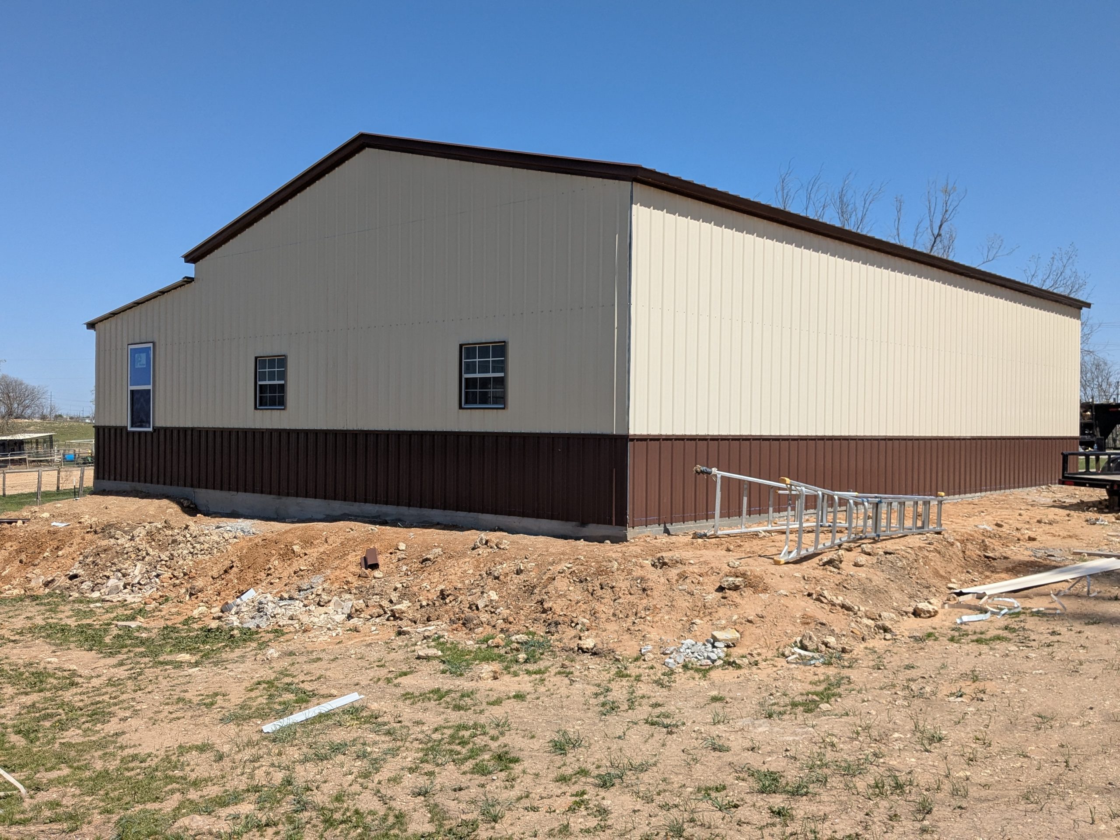
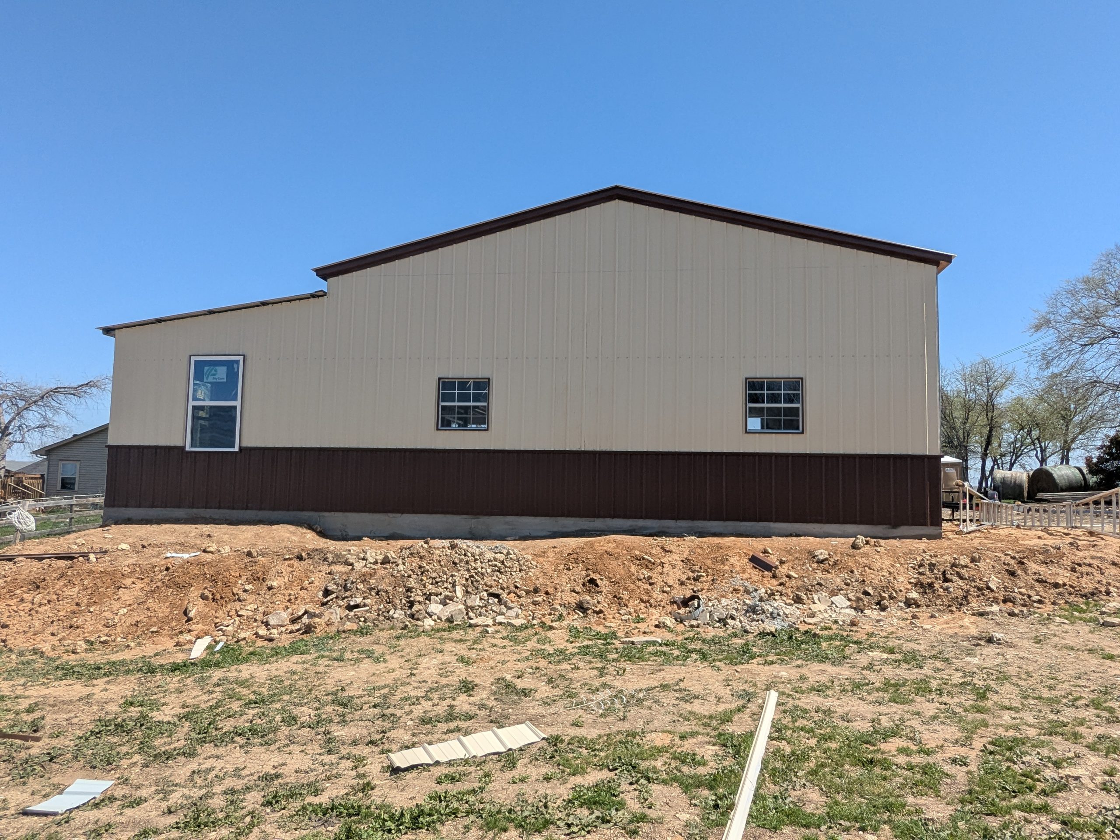
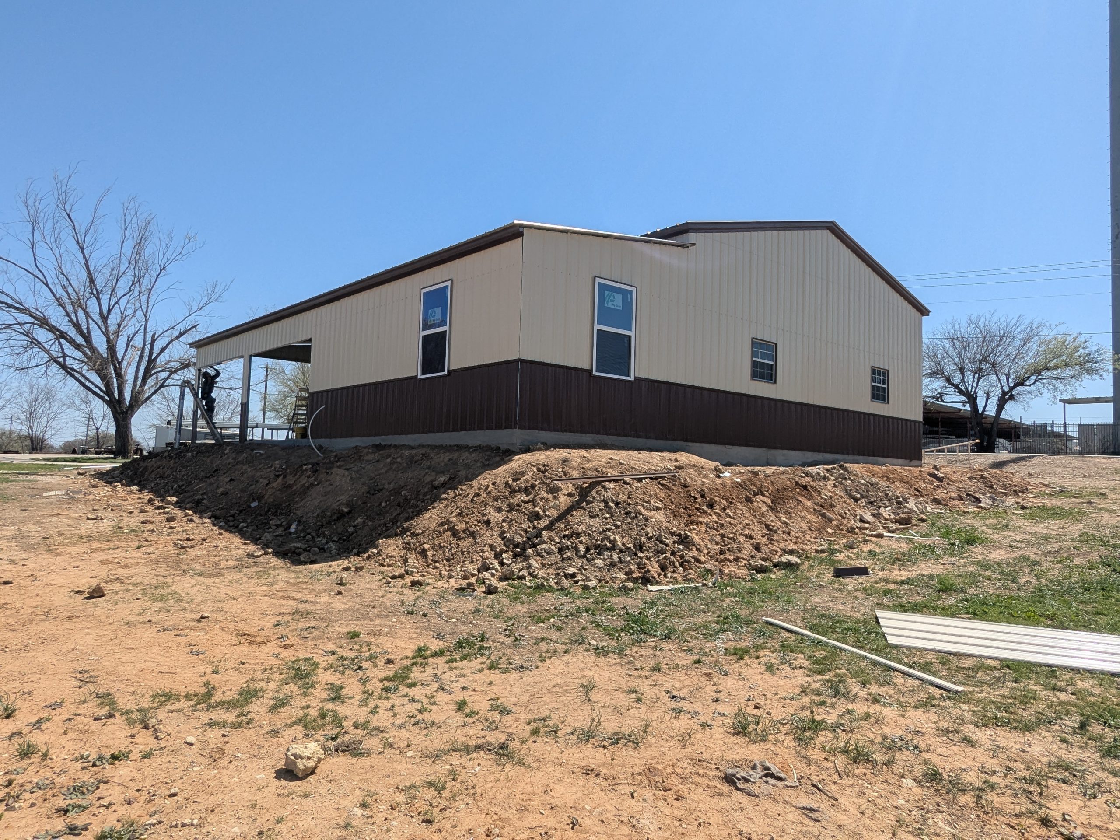
The slab is the part you cannot redo
Most of what determines whether a metal building lasts happens before anything goes vertical. North Texas clay moves with moisture, so the pad has to be built up, compacted and drained away from the structure. Rebar is tied on chairs so it sits inside the concrete rather than on the dirt, plumbing is roughed in and pressure-tested before the pour, and anchor bolts are set to the frame drawings within a tolerance measured in fractions of an inch. Every one of those steps is invisible a week later and permanent.
The frame goes up fast, which is what makes these buildings appealing — a shell that would take months in stick framing is standing in days. The finishing decisions are where the cost range widens: insulation type, whether the interior gets lined, how many walk doors and windows, the size and number of roll-up doors, and whether you are running electrical and plumbing for a shop, a barndominium or bare storage.
Buildings in this gallery range from working shops to structures being finished out for living space. The frame is the same conversation either way; the interior is where a shop and a barndominium diverge.
Frequently Asked Questions
Do you pour the slab, or do I need a separate concrete contractor?
We handle the whole build, including dirt work and the slab. That is deliberate — the anchor bolt layout has to match the frame drawings exactly, and splitting responsibility between two companies is where that usually goes wrong.
What is the difference between a shop and a barndominium?
The structure is largely the same. A barndominium is finished out for living: insulation, interior walls, plumbing, HVAC, and a design that meets residential code. A shop can stay an open span with a slab and lights. The decision changes the cost far more than the square footage does.
Do metal buildings need insulation in Texas?
If you intend to be in it during August, yes. An uninsulated metal building radiates heat badly. Options range from vapour-barrier blanket insulation under the panels to spray foam on the interior, and the right choice depends on whether the building is conditioned.
What sizes do you build?
We build to the use rather than to a catalogue. Common shop sizes run from 30x40 up through 40x60 and larger, and the span, eave height and door openings are set by what you plan to put inside — a tractor and a lift need very different clearances.
Do I need a permit for a metal building?
It depends on the jurisdiction, and rural acreage is often treated differently from a city lot. Engineered plans are typically required either way. We confirm requirements with the county or municipality before the build rather than after.