
PORTFOLIO
Bathroom Projects
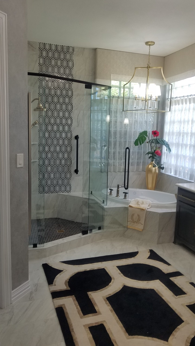
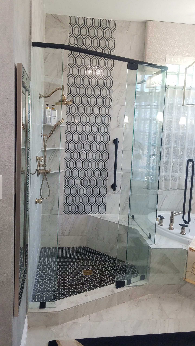
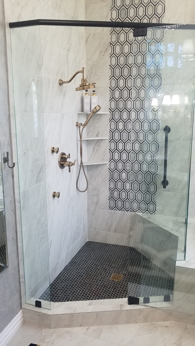
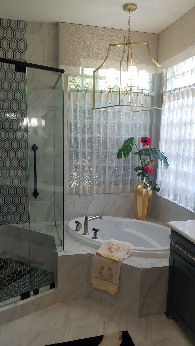
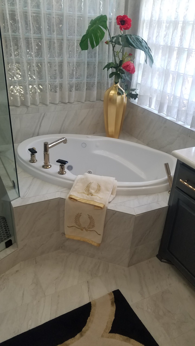
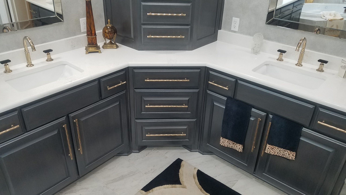
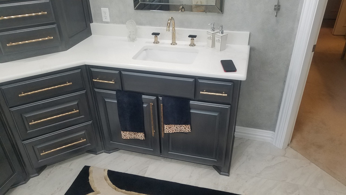
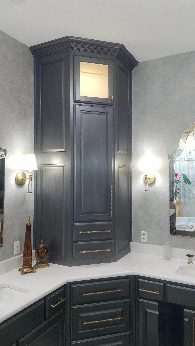
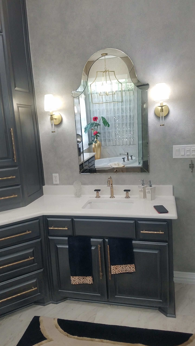
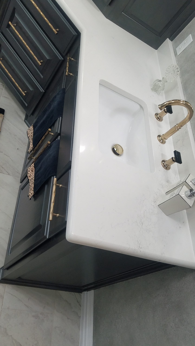
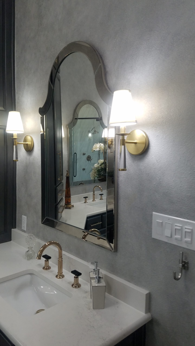
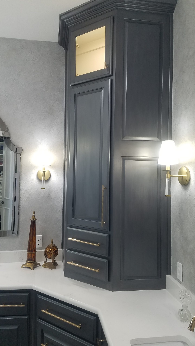
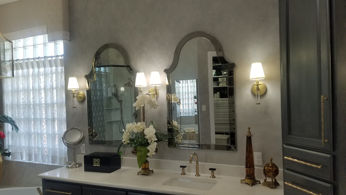
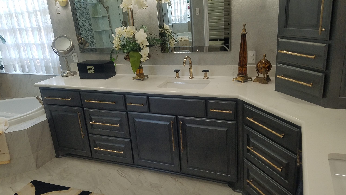
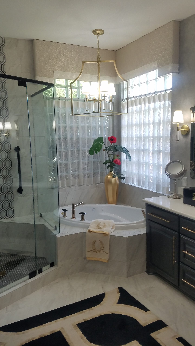
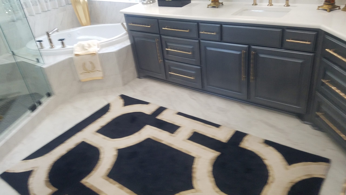
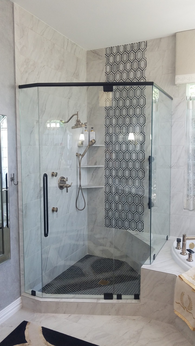
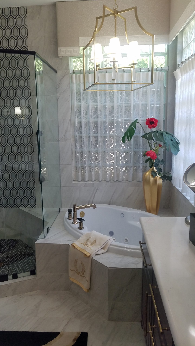
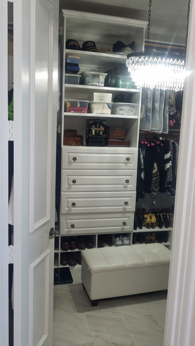
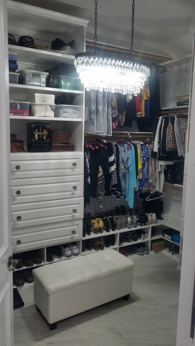
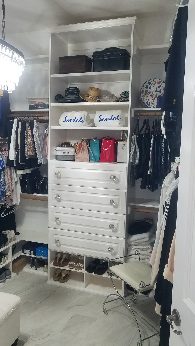
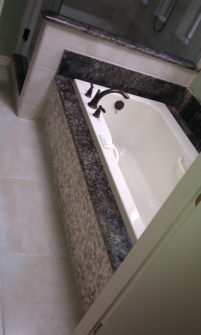
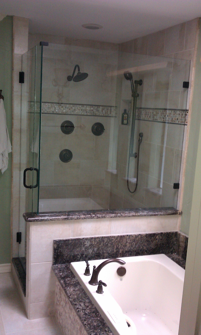
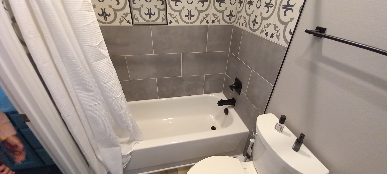
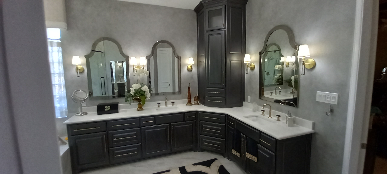
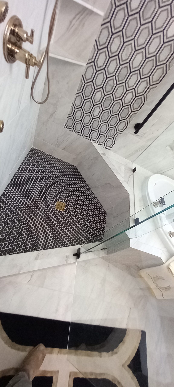
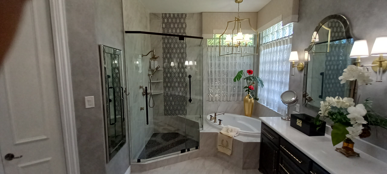
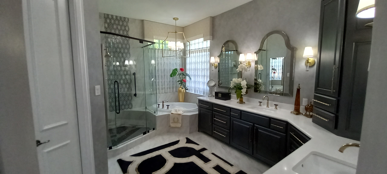
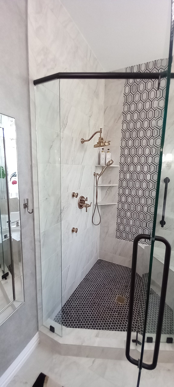
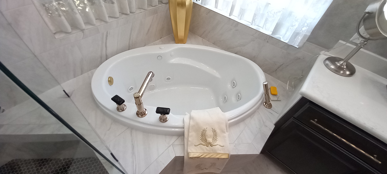
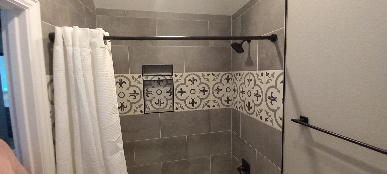
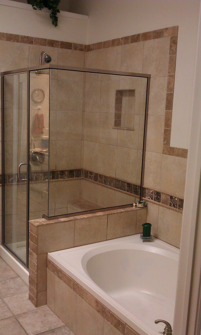
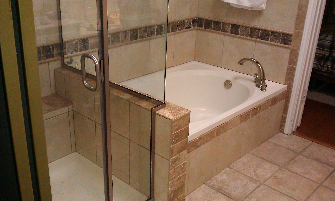
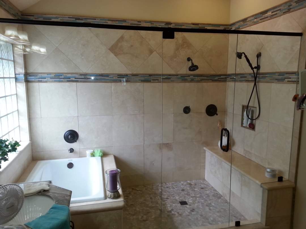
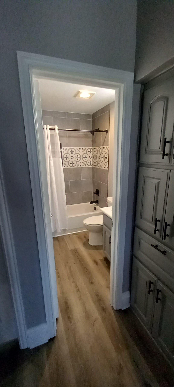
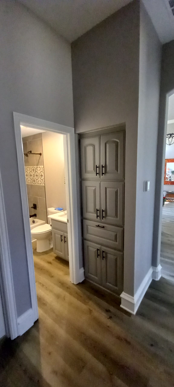
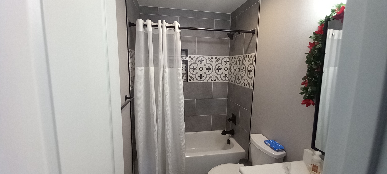
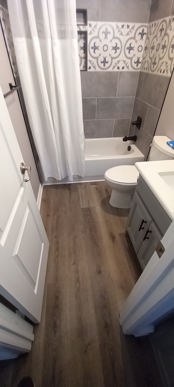
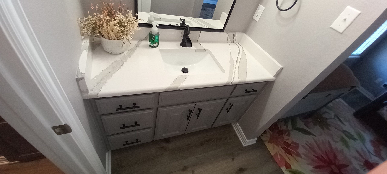
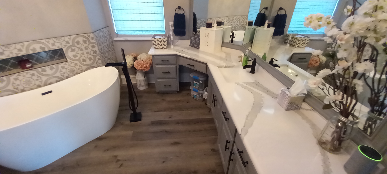
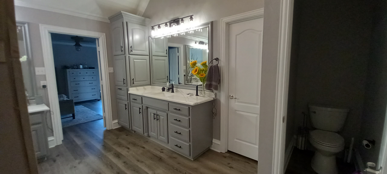
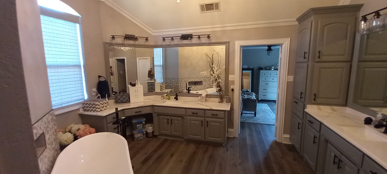
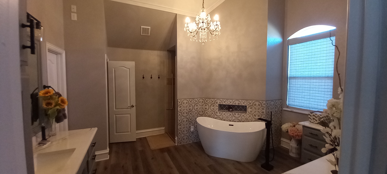
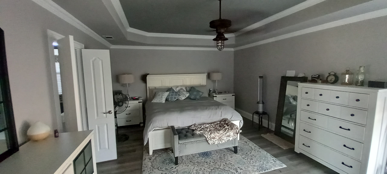
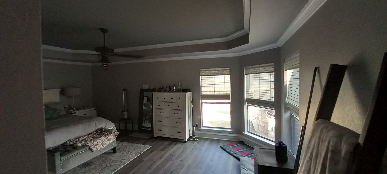
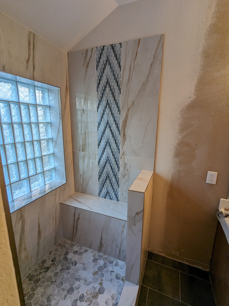

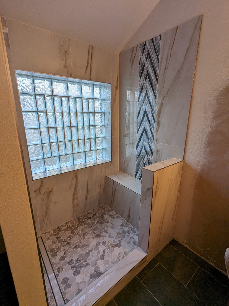
This gallery shows bathrooms Birdseye Construction has completed across Fort Worth and North Texas — primary suites, guest baths and hall baths, with walk-in showers, freestanding and built-in tubs, tile work, vanities and lighting. Every photo is a finished project of ours rather than a manufacturer image.






Where a bathroom is actually won or lost
Almost everything that makes a bathroom fail is invisible in the finished photograph. Waterproofing goes on behind the tile, the shower pan has to slope evenly to the drain from every direction, and the niche has to be framed and flashed before a single tile is set. If those steps are rushed, the room looks perfect for two years and then tells on itself through a ceiling downstairs.
The visible craft is worth studying too. Look at how the tile meets the ceiling and the door casing, whether the grout lines carry through from the floor into the shower, where the cuts land around a niche or a valve, and whether the vanity lights are centred on the mirrors rather than the wall. Those are decisions made on site by someone paying attention, not choices you make from a showroom.
Scope in these projects ranges from replacing fixtures and tile inside the existing footprint to gutting the room, converting a tub to a curbless shower, and rebuilding the vanity wall. Ventilation and lighting get upgraded on most of them, because they are cheap while the walls are open and expensive afterwards.
Frequently Asked Questions
What waterproofing do you use behind the tile?
We use a bonded waterproofing membrane over the shower walls and pan rather than relying on backer board alone, with corners and the curb detailed before tile goes on. It is the single least glamorous line item in a bathroom and the one we will not shortcut.
Can you convert a tub to a walk-in shower?
Yes, and it is one of the most common requests. The main considerations are drain location, whether you want a curb or a curbless entry, and whether the house still has a tub somewhere for resale. Curbless requires either a recessed pan or a slightly raised floor, which we work out before quoting.
How long does a bathroom remodel take?
A hall or guest bath inside its existing footprint typically runs three to five weeks on site. A primary suite with a larger shower, double vanity and relocated fixtures usually runs six to eight. Tile and stone lead times drive the schedule more than labour does.
Do I need a permit for a bathroom remodel?
Replacing finishes in place generally does not require one. Moving plumbing or drain lines, altering framing, or adding a bathroom does. We pull the permits and handle inspections rather than leaving that to you.
Can you move the toilet or the shower?
Usually, but drains are the constraint. Supply lines can be routed almost anywhere; drain lines need continuous fall to the stack, and on a slab foundation that can mean cutting concrete. We check what is under the floor before promising a layout.