
PORTFOLIO
Additions
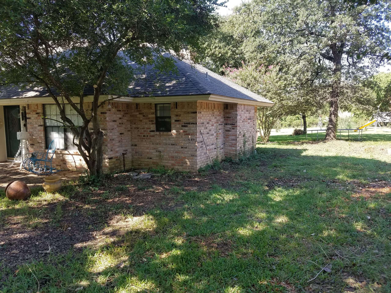
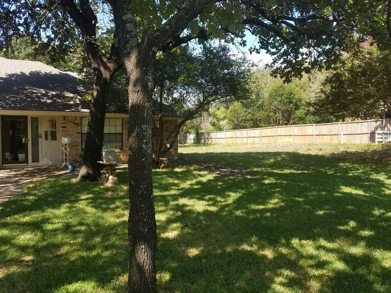
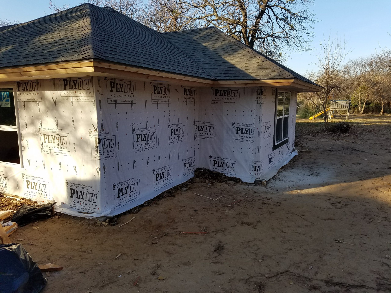
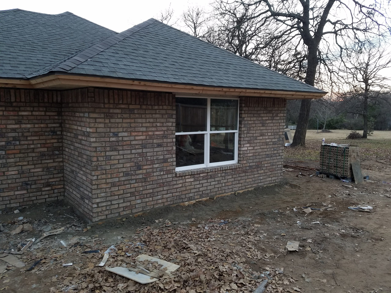
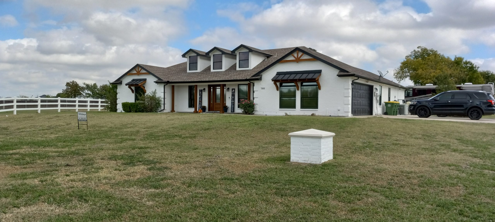
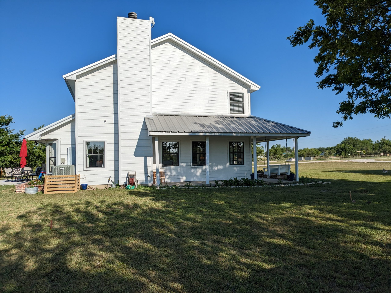
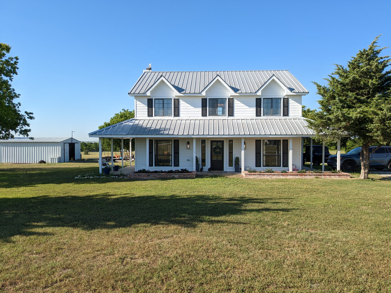
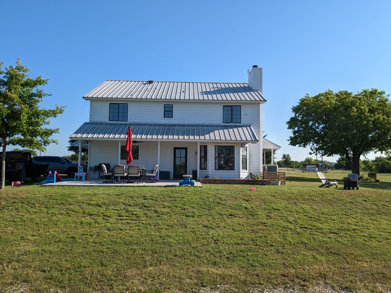
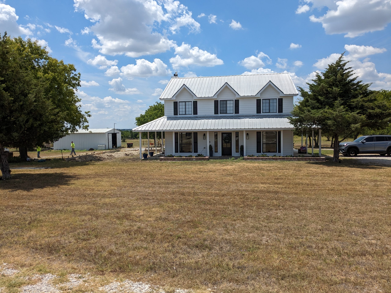
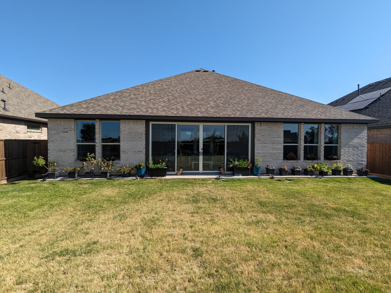
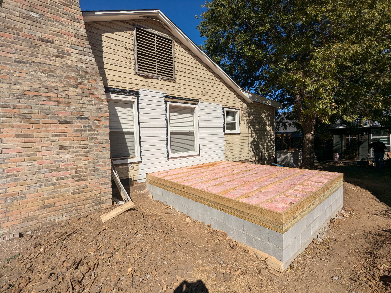
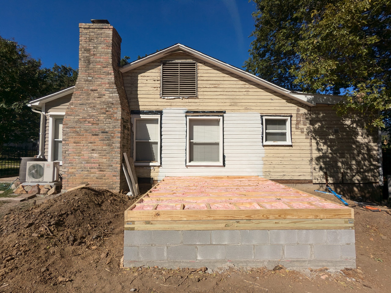
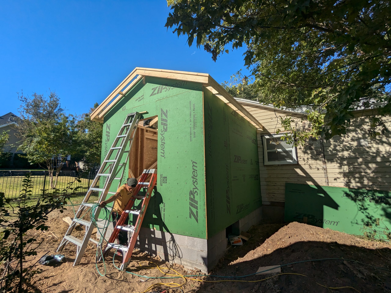
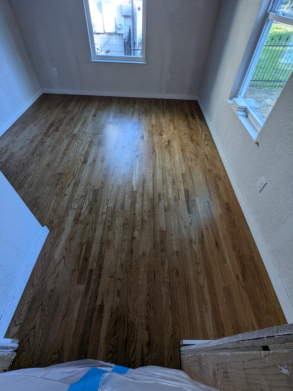
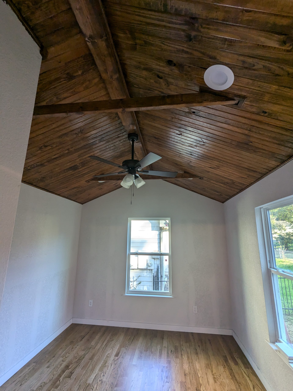
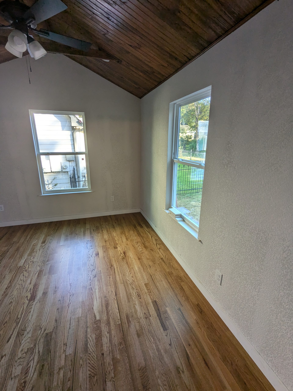
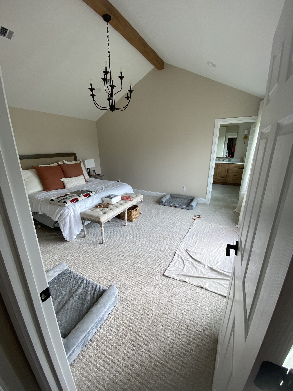
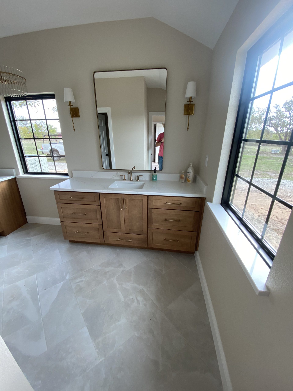

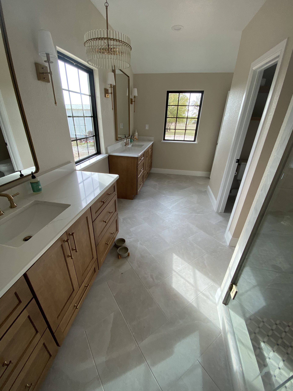
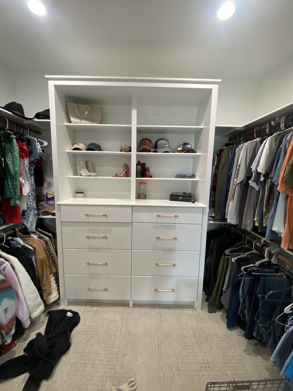
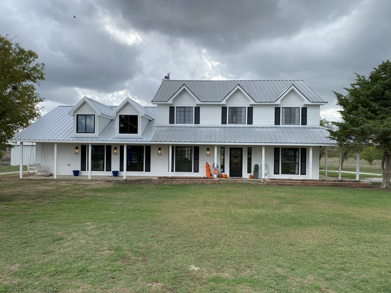
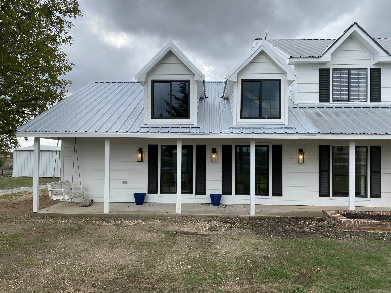
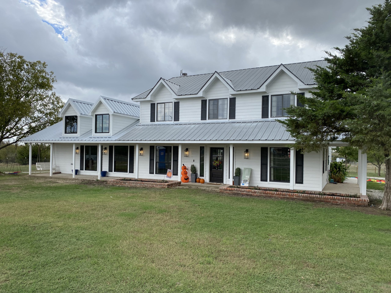
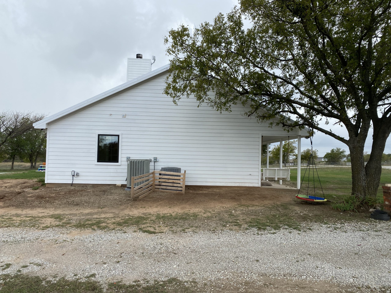
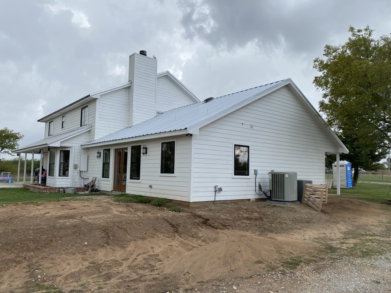
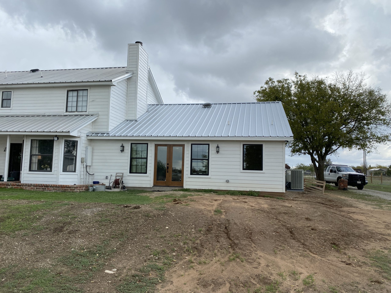
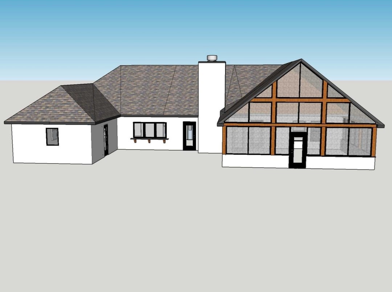
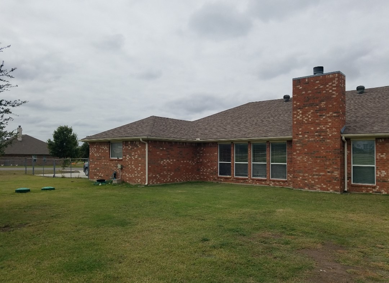
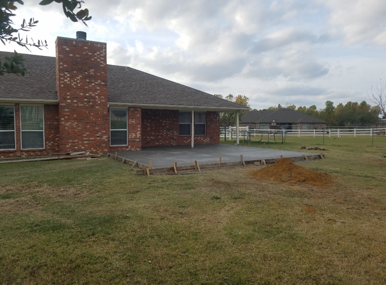
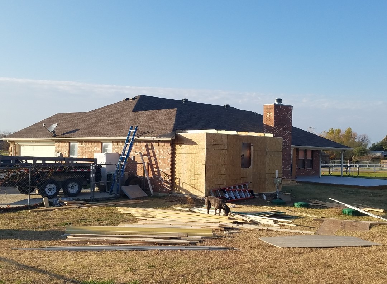
These are main floor and second-storey additions Birdseye Construction has built across Fort Worth and North Texas. The gallery runs from elevation drawings and framing through to finished rooms — primary suites with tiled showers and built-out closets, playrooms, and exterior work including dormers, siding and standing-seam metal roofing.



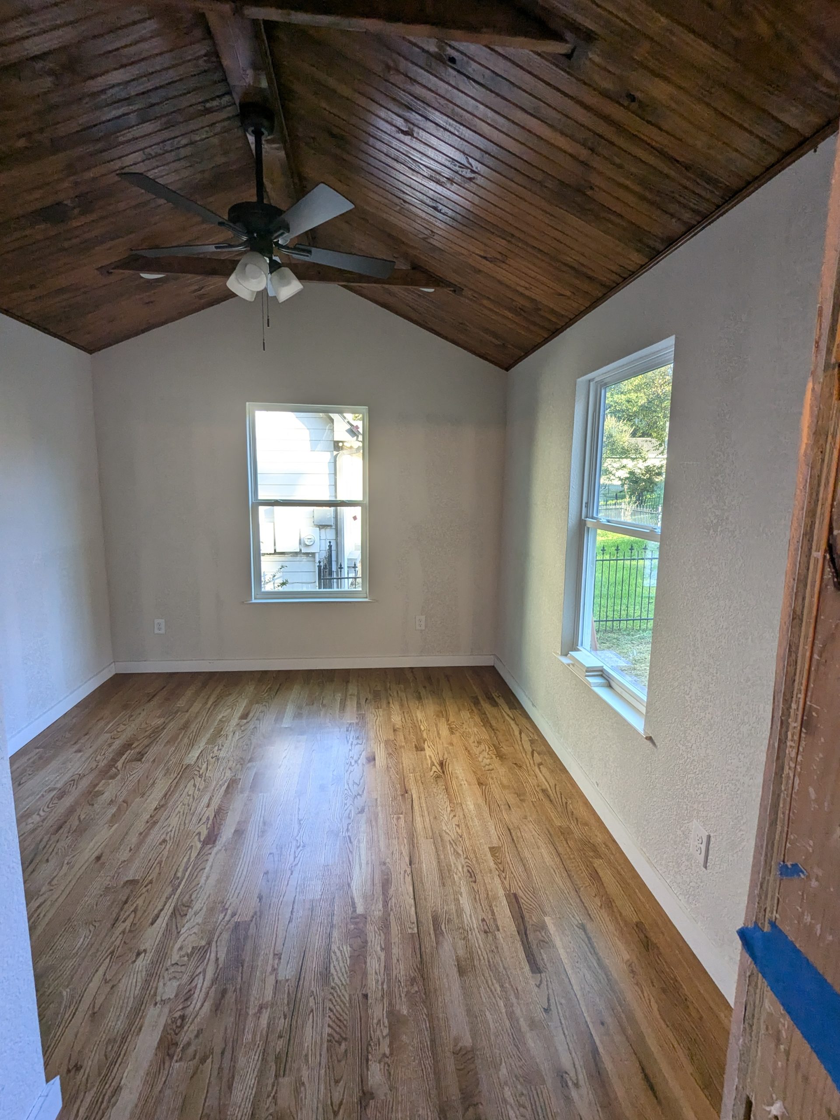
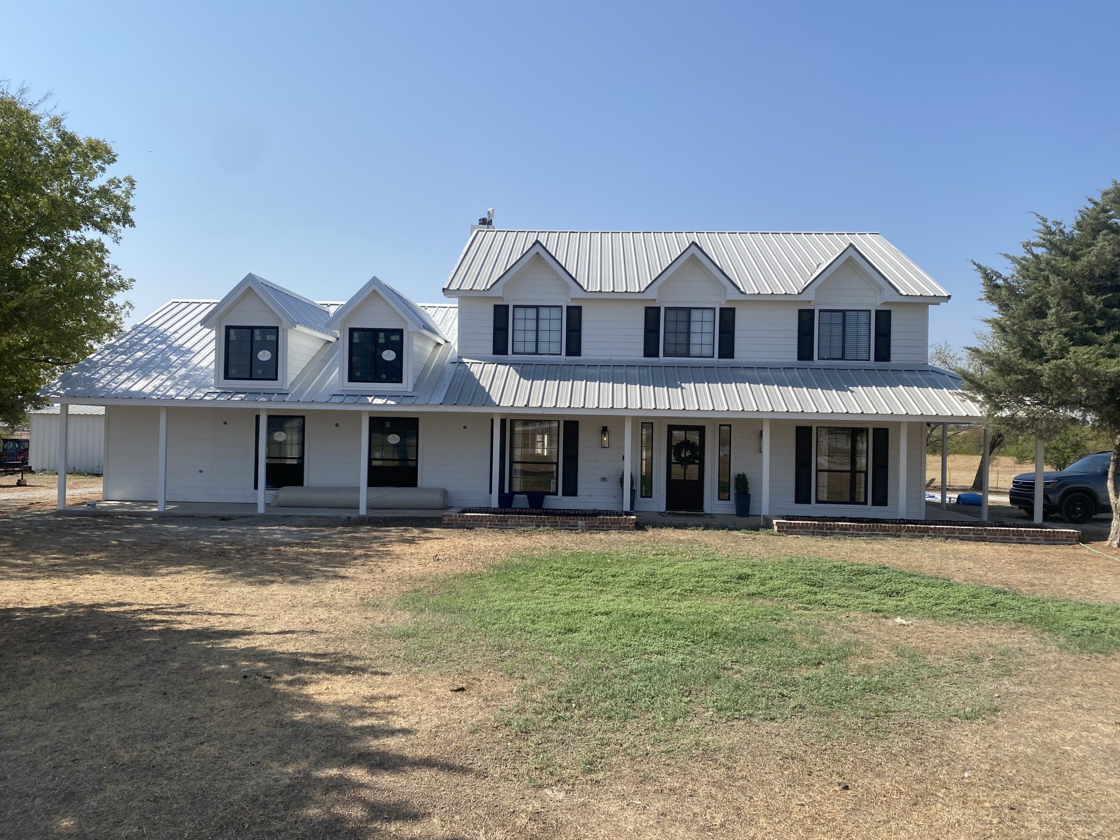
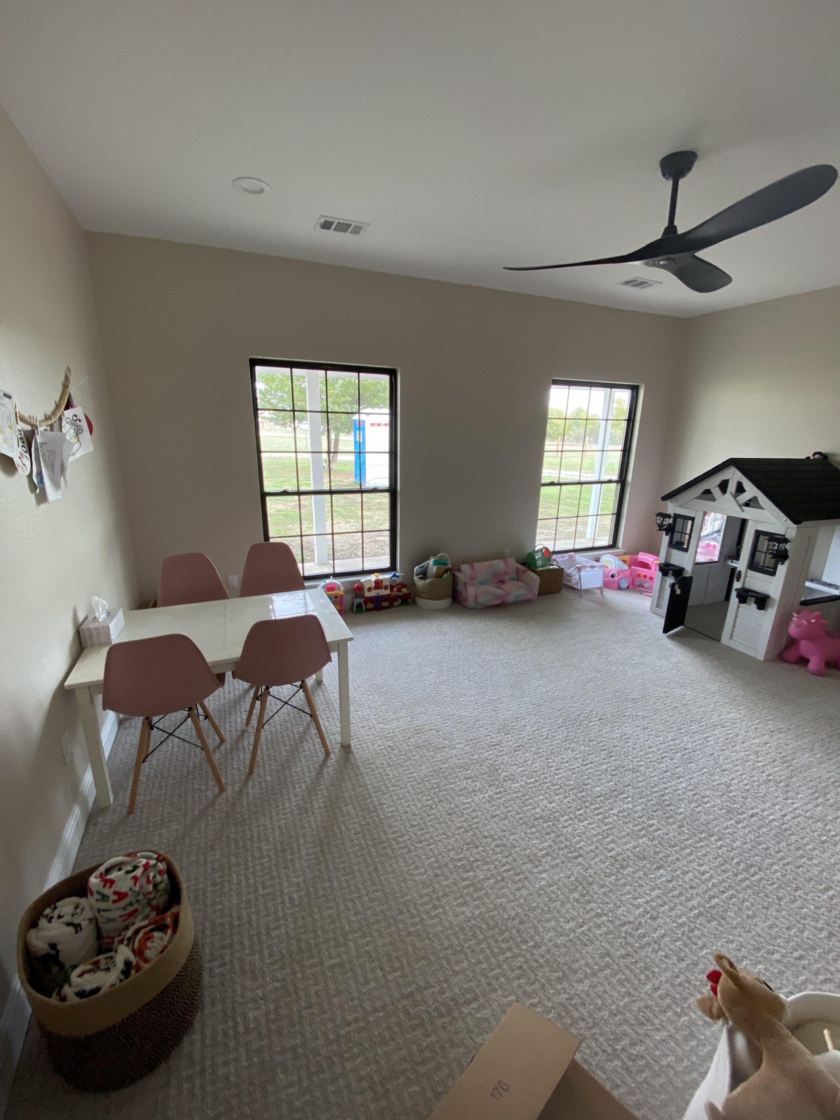
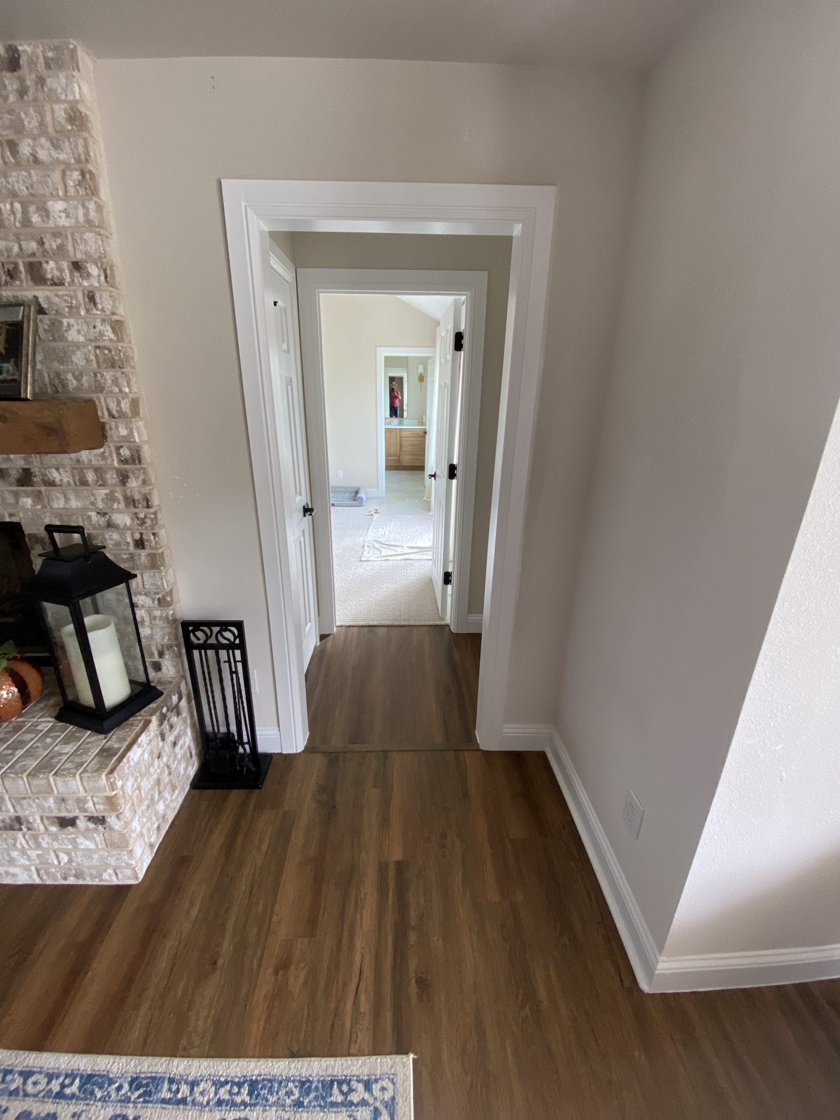


Making an addition look like it was always there
The difference between a good addition and an obvious one is almost entirely in the transitions. The new roof has to tie into the old roof at a pitch that reads as original. Brick or siding has to match closely enough that the eye does not catch the seam — and on a house more than a few years old, that usually means sourcing carefully rather than ordering the same product. Interior floor heights have to line up, which sounds trivial and is one of the more common places an addition betrays itself.
The systems question matters just as much and gets asked later than it should. An addition adds load to an HVAC system that was sized for the original house, and to a panel that may already be full. Extending ductwork into new rooms without checking capacity produces an addition that is uncomfortable in July, which is not something finishes can fix.
Several of these projects are primary suite additions — bedroom, bathroom and closet built as one wing — and others add family space or a second storey outright. Second-storey work brings its own structural question: the existing foundation and walls have to be evaluated for the load before anything is designed, not after.
Frequently Asked Questions
Can you match the existing brick or siding?
Usually very closely. Exact matches on older brick are rare because runs change over the years, so we source the nearest available and detail the transition — often with a break at a corner or a change in plane — so the difference does not read as a patch.
Do we have to move out during an addition?
Usually not. Most additions are built outside the existing wall and only break through near the end, so the house stays liveable through the majority of the work. We plan the break-through and dust control with you before it happens.
How long does an addition take?
Design and engineering typically take several weeks before anything is built, and permitting adds more. Construction for a primary suite addition commonly runs three to five months on site. A second-storey addition takes longer because the house has to be opened up and weather-protected.
Can any house take a second storey?
No, and that is the first thing to check. The existing foundation, wall framing and sometimes the soil have to support the additional load. An engineer evaluates it before design work starts, because the answer can change the entire approach.
Do additions need engineered plans?
In practice, yes. Anything that alters the structure or adds foundation is going to need stamped plans for permitting in most North Texas jurisdictions, and it is worth having regardless.